Skip main navigation
Off market
  • Price Unknown

    26 Eastern Point Dr #10, Shrewsbury, MA 01545

    2beds
    1,916sqft
    Condominium, Townhouse
    Built in 1986
    -- sqft lot
    $-- Zestimate®
    $--/sqft
    $-- Estimated rent

    Home value

    Not available

    Estimated sales range

    Not available

    Not available

    Zestimate® history
    Loading
    Loading...

    Owner options

    List your home for rent

    Find your next renter with Zillow Rental Manager. Plus, with online applications, you can quickly screen prospective tenants – for free.

    Learn more
    Refinance and save

    $582/mo

    Est. payment

    Refinancing to a lower rate could help reduce your monthly payments and save thousands over the life of the loan.

    See today's rates

    $582/mo

    Est. payment

    Explore your selling options

    Work with a Zillow partner agent

    Leverage their expertise and Zillow's premium Showcase listings to get your home seen by more buyers.

    Get started

    List with your own agent

    Get your home in front of millions of buyers by listing it on Zillow.

    Learn how to do it

    Sell it yourself

    Take full control of how buyers see your home on Zillow by listing For Sale by Owner (FSBO).

    List your home

    What's special

    Oversized islandNatural gasDining areaSub-zero refrigeratorJet tubWalk-in closetEn suite bath

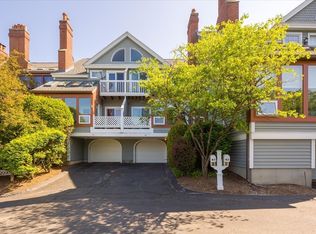
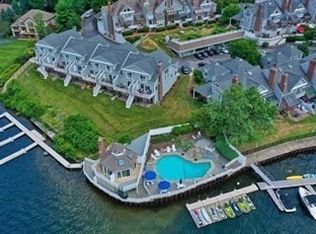
    Would you like to watch the sunset from your patio while watching the boats on Lake Quinsigamond from your exclusive dock? Look no further than this wonderful waterfront condo at Eastern Point! This unit includes 3 levels of living including a recently renovated third level skylighted office space. Step inside and you are welcomed by a beautiful granite and stainless kitchen boasting an oversized island, sub-zero refrigerator, double ovens, dining area and an abundance of cabinets. A sunken and fireplaced living room opens right out to the sunroom. The cathedral and fireplaced primary suite comes complete with en suite bath with jet tub and shower, walk-in closet and a private balcony. A second bedroom with en suite bath. New roof, converted to natural gas recently, furnace and AC 1 yr and water heater 1 month old! Partially finished basement with abundance of storage. This location is close to the Lakeway district and walking distance to Umass Hospital and medical school!

    This property is off market, which means it's not currently listed for sale or rent on Zillow. This may be different from what's available on other websites or public sources.
    Zillow last checked:

    Listing updated:

    Listed by:

    Lee Joseph 508-847-6017,

    Coldwell Banker Realty - Worcester 508-795-7500

    Bought with:

    Cheryl Victor

    Prestigious Homes

    Source: MLS PIN,MLS#: 73116039

    Facts & features

    Interior

    Bedrooms & bathrooms
    • Bedrooms: 2
    • Bathrooms: 3
    • Full bathrooms: 2
    • 1/2 bathrooms: 1
    Primary bedroom
    • Features: Bathroom - Full, Cathedral Ceiling(s), Walk-In Closet(s), Flooring - Wall to Wall Carpet, Balcony - Exterior, Exterior Access, Closet - Double
    • Level: Second
    Bedroom 2
    • Features: Bathroom - 3/4, Flooring - Wall to Wall Carpet, Closet - Double
    • Level: Second
    Primary bathroom
    • Features: Yes
    Bathroom 1
    • Features: Bathroom - Half, Flooring - Marble, Countertops - Stone/Granite/Solid
    • Level: First
    Bathroom 2
    • Features: Bathroom - With Tub & Shower, Closet - Linen, Flooring - Stone/Ceramic Tile, Jacuzzi / Whirlpool Soaking Tub
    • Level: Second
    Bathroom 3
    • Features: Bathroom - 3/4, Bathroom - With Shower Stall, Flooring - Stone/Ceramic Tile, Countertops - Stone/Granite/Solid
    • Level: Second
    Dining room
    • Features: Flooring - Wood
    • Level: First
    Kitchen
    • Features: Flooring - Wood, Countertops - Stone/Granite/Solid, Kitchen Island, Recessed Lighting, Stainless Steel Appliances, Lighting - Overhead
    • Level: First
    Living room
    • Features: Flooring - Wood, Exterior Access, Recessed Lighting, Sunken
    • Level: First
    Office
    • Features: Skylight, Ceiling Fan(s), Flooring - Wall to Wall Carpet
    • Level: Third
    Heating
    • Forced Air, Natural Gas
    Cooling
    • Central Air
    Appliances
    • Included: Range, Dishwasher, Disposal, Microwave, Refrigerator, Washer, Dryer, Range Hood
    • Laundry: In Basement, In Unit, Electric Dryer Hookup, Washer Hookup
    Features
    • Ceiling Fan(s), Cathedral Ceiling(s), Closet - Double, Office, Sun Room, Foyer, Walk-up Attic
    • Flooring: Wood, Tile, Carpet, Flooring - Wall to Wall Carpet, Flooring - Stone/Ceramic Tile
    • Windows: Skylight(s)
    • Has basement: Yes
    • Number of fireplaces: 2
    • Fireplace features: Living Room, Master Bedroom
    • Common walls with other units/homes: 2+ Common Walls
    Interior area
    • Total structure area: 1,916
    • Total interior livable area: 1,916 sqft

    Property

    Parking
    • Total spaces: 2
    • Parking features: Detached, Off Street
    • Garage spaces: 1
    • Uncovered spaces: 1
    Features
    • Patio & porch: Deck, Patio
    • Exterior features: Deck, Patio
    • Pool features: Association, In Ground
    • Has view: Yes
    • View description: Water, Lake
    • Has water view: Yes
    • Water view: Lake,Water
    • Waterfront features: Waterfront, Lake, Lake/Pond, 1/2 to 1 Mile To Beach, Beach Ownership(Public)
    Details
    • Parcel number: M:25 B:017000 L:10,1676197
    • Zoning: MF-1

    Construction

    Type & style
    • Home type: Townhouse
    • Property subtype: Condominium, Townhouse
    Materials
    • Frame
    • Roof: Shingle
    Condition
    • Year built: 1986

    Utilities & green energy

    • Electric: Circuit Breakers
    • Sewer: Public Sewer
    • Water: Public
    • Utilities for property: for Electric Range, for Electric Dryer, Washer Hookup

    Community & HOA

    Community
    • Features: Public Transportation, Shopping, Medical Facility, Highway Access, House of Worship, Marina, Private School, Public School, T-Station, University
    HOA
    • Amenities included: Pool
    • Services included: Insurance, Maintenance Structure, Road Maintenance, Maintenance Grounds, Snow Removal
    • HOA fee: $582 monthly
    Location
    • Region: Shrewsbury

    Financial & listing details

    • Tax assessed value: $494,700
    • Annual tax amount: $6,490
    • Date on market: 1/21/2026
    • Listing terms: Contract
    • Exclusions: Please See Attached List Of Exclusions, 3 Cameras Also Excluded

    Price history

    DateEventPrice
    7/18/2023Sold$632,000+8%$330/sqft
    Source: MLS PIN #73116039 Report a problem
    5/30/2023Listed for sale$585,000$305/sqft
    Source: MLS PIN #73116039 Report a problem

    Public tax history

    Tax history is unavailable.

    Neighborhood: 01545

    Nearby schools

    GreatSchools rating