Skip main navigation
Closed
  • $225,000

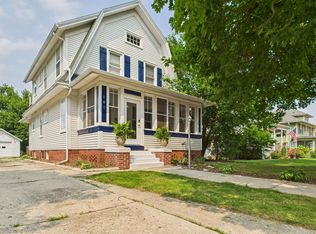
    26 Eastman STREET, Plymouth, WI 53073

    3beds
    1,389sqft
    Single Family Residence
    Built in 1910
    9,583 Square Feet Lot
    $272,000 Zestimate®
    $162/sqft
    $1,629 Estimated rent

    Home value

    $272,000

    $258,000 - $286,000

    $1,629/mo

    Zestimate® history
    Loading
    Loading...

    Owner options

    List your home for rent

    $1,629/mo

    Rent Zestimate®

    Find your next renter with Zillow Rental Manager. Plus, with online applications, you can quickly screen prospective tenants – for free.

    Learn more

    $1,629/mo

    Rent Zestimate®

    Refinance and save

    $1,554/mo

    Est. payment

    Refinancing to a lower rate could help reduce your monthly payments and save thousands over the life of the loan.

    See today's rates

    $1,554/mo

    Est. payment

    Explore your selling options

    Work with a Zillow partner agent

    Leverage their expertise and Zillow's premium Showcase listings to get your home seen by more buyers.

    Get started

    List with your own agent

    Get your home in front of millions of buyers by listing it on Zillow.

    Learn how to do it

    Sell it yourself

    Take full control of how buyers see your home on Zillow by listing For Sale by Owner (FSBO).

    List your home

    What's special

    Gas fireplaceConvenient islandSpacious kitchenCedar ceilingBeautiful hard wood floorsNatural lightLarge covered front porch
    Charming move-in ready 3 BDR/ 1.5 BA home located in the heart of Plymouth. Large covered front porch welcomes visitors to a cozy living room w/ an abundance of natural light & a gas fireplace. ALL included appliances were purchased within the last couple months. except the washer and basement freezer are original. The formal dining room features built in china cabinets & beautiful hard wood floors. Additional features include: crown molding, detailed archways, spacious kitchen w/ convenient island, cedar ceiling, & a free standing gas stove in lower level. Hardwood floors throughout the main and second floors. This home is a must see! Don't hesitate, schedule your showing today!

    Zillow last checked:

    Listing updated:

    Listed by:

    Vince Andrae,

    Village Realty & Development

    Bought with:

    Rachel Mayer

    Source: WIREX MLS,MLS#: 1868933MLS LogoOriginating MLS: Metro MLS

    Facts & features

    Interior

    Bedrooms & bathrooms
    • Bedrooms: 3
    • Bathrooms: 2
    • Full bathrooms: 1
    • 1/2 bathrooms: 1
    Primary bedroom
    • Level: Upper
    • Area: 143
    • Dimensions: 13 x 11
    Bedroom 2
    • Level: Upper
    • Area: 110
    • Dimensions: 11 x 10
    Bedroom 3
    • Level: Upper
    • Area: 104
    • Dimensions: 13 x 8
    Bathroom
    • Features: Tub Only, Shower Over Tub
    Dining room
    • Level: Main
    • Area: 130
    • Dimensions: 13 x 10
    Kitchen
    • Level: Main
    • Area: 180
    • Dimensions: 15 x 12
    Living room
    • Level: Main
    • Area: 234
    • Dimensions: 18 x 13
    Heating
    • Natural Gas, Radiant/Hot Water
    Appliances
    • Included: Dishwasher, Dryer, Freezer, Microwave, Oven, Range, Refrigerator, Washer, Water Softener
    Features
    • High Speed Internet
    • Basement: Full,Sump Pump,Walk-Out Access
    Interior area
    • Total structure area: 1,389
    • Total interior livable area: 1,389 sqft

    Property

    Parking
    • Total spaces: 2
    • Parking features: Garage Door Opener, Detached, 2 Car
    • Garage spaces: 2
    Features
    • Levels: Two
    • Stories: 2
    • Patio & porch: Deck
    Lot
    • Size: 9,583 Square Feet
    Details
    • Parcel number: 59271808070
    • Zoning: Res
    • Special conditions: Arms Length

    Construction

    Type & style
    • Home type: SingleFamily
    • Architectural style: Other
    • Property subtype: Single Family Residence
    Materials
    • Other, Vinyl Siding
    Condition
    • 21+ Years
    • New construction: No
    • Year built: 1910

    Utilities & green energy

    • Sewer: Public Sewer
    • Water: Public
    • Utilities for property: Cable Available

    Community & HOA

    Location
    • Region: Plymouth
    • Municipality: Plymouth

    Financial & listing details

    • Price per square foot: $162/sqft
    • Tax assessed value: $182,100
    • Annual tax amount: $2,343
    • Date on market: 3/25/2024
    • Inclusions: Stove/Oven; Refrigerator, Dishwasher, Microwave; Washer; Dryer; Water Softener, Window Treatments, One Dresser, Freezer
    • Exclusions: Personal Property

    Price history

    DateEventPrice
    5/10/2024Sold$225,000+4.7%$162/sqft
    Source: WIREX MLS #1868933 Report a problem
    3/31/2024Contingent$215,000$155/sqft
    Source: WIREX MLS #1868933 Report a problem
    3/25/2024Listed for sale$215,000+46.3%$155/sqft
    Source: WIREX MLS #1868933 Report a problem
    5/11/2021Sold$147,000+7.1%$106/sqft
    Source: Public Record Report a problem
    4/3/2021Price change$137,200-3.9%$99/sqft
    Source: Metro MLS #1730496 Report a problem
    3/13/2021Listed for sale$142,800+29.8%$103/sqft
    Source: Metro MLS #1730496 Report a problem
    10/29/2014Sold$110,000-2.2%$79/sqft
    Source: Public Record Report a problem
    8/1/2014Price change$112,500-6.3%$81/sqft
    Source: Pleasant View Realty #1320708 Report a problem
    9/25/2013Price change$120,000-3.6%$86/sqft
    Source: Pleasant View Realty #1320708 Report a problem
    7/13/2013Listed for sale$124,500-4.2%$90/sqft
    Source: Pleasant View Realty #1320708 Report a problem
    8/1/2012Listing removed$129,900$94/sqft
    Source: Pleasant View Realty #1198524 Report a problem
    8/5/2011Price change$129,900-3.7%$94/sqft
    Source: Pleasant View Realty #1198524 Report a problem
    4/30/2011Listed for sale$134,900-2.9%$97/sqft
    Source: Pleasant View Realty #1198524 Report a problem
    8/21/2010Listing removed$138,900$100/sqft
    Source: Pleasant View Realty #1144173 Report a problem
    7/17/2010Price change$138,900-0.7%$100/sqft
    Source: Pleasant View Realty #1144173 Report a problem
    2/3/2010Listed for sale$139,900$101/sqft
    Source: Pleasant View Realty #1111098 Report a problem

    Public tax history

    YearProperty taxesTax assessment
    2024$2,295 +3.7%$148,300
    2023$2,213 +5.8%$148,300
    2022$2,092 -19.8%$148,300 +10.9%
    2021$2,607 -1.5%$133,700
    2020$2,648 -12.4%$133,700
    2019$3,025 +4.3%$133,700
    2018$2,900 +3.1%$133,700
    2017$2,813 +11.2%$133,700
    2016$2,530 -2.3%$133,700
    2015$2,590 +1%$133,700
    2014$2,563 -7%$133,700
    2013$2,755 +1.2%$133,700
    2012$2,724 +1.7%$133,700
    2011$2,678 -2.3%$133,700
    2010$2,741 +7.4%$133,700
    2009$2,551 +4.8%$133,700
    2008$2,434 +0%$133,700
    2007$2,434 +2.2%$133,700 +30.6%
    2006$2,382 -0.5%$102,400 0%
    2005$2,395 +4.4%$102,405 +0%
    2004$2,294 -4.4%$102,400
    2003$2,400 +5.8%$102,400 +7.7%
    2002$2,268 +6.2%$95,100
    2001$2,135 +1.1%$95,100
    2000$2,112 $95,100
    Find assessor info on the county website

    Neighborhood: 53073

    Nearby schools

    GreatSchools rating
    Schools provided by the listing agent
    • Middle: Riverview
    • High: Plymouth
    • District: Plymouth

    Source: WIREX MLS. This data may not be complete. We recommend contacting the local school district to confirm school assignments for this home.

    Get a cash offer in 3 minutes
    Find out how much your home could sell for in as little as 3 minutes with a no-obligation cash offer.
    Estimated market value
    $272,000
    Get a cash offer in 3 minutes
    Find out how much your home could sell for in as little as 3 minutes with a no-obligation cash offer.
    Estimated market value
    $272,000