This remarkable coastal 2.25-acre property, featuring a custom-built home, presents an unparalleled opportunity for privacy and comfortable living, complete with sweeping water views of Great Harbor, the surrounding islands, and Cadillac Mountain.
The meticulously designed 9-room, 4-bedroom, 3-bath year-round cottage boasts numerous thoughtful features. Upon entry, the front foyer opens into an expansive living area with a vaulted ceiling and a stunning fieldstone fireplace, complemented by built-in shelves. Sliding doors seamlessly connect this space to a deck that spans the entire width of the house. The kitchen is equipped with stainless appliances, granite countertops, and a central island. Both the kitchen and dining areas are strategically positioned to maximize enjoyment of the breathtaking views. Adjacent to the dining area, a charming sunroom also offers direct access to the deck through sliding doors.
The primary bedroom suite, featuring a full bath and a walk-in closet, includes a door leading to the deck and hot tub. The first level further comprises a second full bath, an additional bedroom, an office, and a laundry room. Conveniently located off the laundry room is a two-car garage with extra space at the rear, ideal for a garden tractor.
The lower level provides versatile living space, including two bedrooms, a compact kitchen, a family room, and a utility room, making it perfect for guests or live-in assistance.
Additional amenities include a spacious fenced yard, a long-paved driveway, a 12 x 16 shed, a whole-house generator, a radon air and water mitigation system, CertainTeed shingle siding, Azek trim and decking, and a new solar panel system that significantly reduces the electric bill to less than 30 Dollars per month. The protected view and a walking right-of-way to Main Street are exceptional bonus features.
This property offers an outstanding opportunity to acquire a residence that fulfills many needs and desires.
Closed
$1,750,000
26 Eastview Lane, Southwest Harbor, ME 04679
4beds
2,714sqft
Single Family Residence
Built in 2018
2.25 Acres Lot
$1,699,900 Zestimate®
$645/sqft
$3,355 Estimated rent
Home value
$1,699,900
$1.53M - $1.89M
$3,355/mo
Zestimate® history
Owner options
List your home for rent
$3,355/mo
Rent Zestimate®
Find your next renter with Zillow Rental Manager. Plus, with online applications, you can quickly screen prospective tenants – for free.
$3,355/mo
Rent Zestimate®
Refinance and save
$8,682/mo
Est. payment
Refinancing to a lower rate could help reduce your monthly payments and save thousands over the life of the loan.
$8,682/mo
Est. payment
Explore your selling options
Work with a Zillow partner agent
Leverage their expertise and Zillow's premium Showcase listings to get your home seen by more buyers.
Get startedList with your own agent
Get your home in front of millions of buyers by listing it on Zillow.
Learn how to do itSell it yourself
Take full control of how buyers see your home on Zillow by listing For Sale by Owner (FSBO).
List your homeWhat's special
Stunning fieldstone fireplaceCentral islandProtected viewSpacious fenced yardBreathtaking viewsSweeping water viewsGranite countertops
Zillow last checked:
Listing updated:
Listed by:
Legacy Properties Sotheby's International Realty
Bought with:
ERA Dawson-Bradford Co.
Source: Maine Listings,MLS#: 1633092
Facts & features
Interior
Bedrooms & bathrooms
- Bedrooms: 4
- Bathrooms: 3
- Full bathrooms: 3
Primary bedroom
- Features: Full Bath, Walk-In Closet(s)
- Level: First
Bedroom 2
- Features: Closet
- Level: First
Bedroom 3
- Features: Closet
- Level: Basement
Bedroom 4
- Features: Built-in Features
- Level: Basement
Family room
- Level: Basement
Great room
- Features: Built-in Features, Cathedral Ceiling(s), Wood Burning Fireplace
- Level: First
Kitchen
- Features: Kitchen Island
- Level: First
Laundry
- Level: First
Office
- Level: First
Sunroom
- Features: Heated
- Level: First
Heating
- Heat Pump, Zoned, Radiant
Cooling
- Heat Pump
Appliances
- Included: Dishwasher, Dryer, Electric Range, Gas Range, Refrigerator, Washer
Features
- 1st Floor Bedroom, Bathtub, Shower, Storage, Walk-In Closet(s)
- Flooring: Laminate, Tile, Wood
- Basement: Interior Entry,Daylight,Finished,Full
- Number of fireplaces: 1
Interior area
- Total structure area: 2,714
- Total interior livable area: 2,714 sqft
- Finished area above ground: 1,831
- Finished area below ground: 883
Property
Parking
- Total spaces: 2
- Parking features: Gravel, Paved, 5 - 10 Spaces, On Site
- Attached garage spaces: 2
Features
- Exterior features: Animal Containment System
- Has spa: Yes
- Has view: Yes
- View description: Mountain(s), Scenic, Trees/Woods
- Body of water: Atlantic Ocean
Lot
- Size: 2.25 Acres
- Features: Near Golf Course, Near Town, Neighborhood, Rural, Open Lot, Right of Way, Rolling Slope, Landscaped
Details
- Parcel number: SOURM003L040A
- Zoning: RES1
- Other equipment: Cable, Generator
Construction
Type & style
- Home type: SingleFamily
- Architectural style: Cottage
- Property subtype: Single Family Residence
Materials
- Wood Frame, Composition, Shingle Siding
- Roof: Composition,Shingle
Condition
- Year built: 2018
Utilities & green energy
- Electric: On Site, Circuit Breakers, Underground
- Sewer: Private Sewer, Septic Design Available
- Water: Private, Well
- Utilities for property: Utilities On
Green energy
- Energy efficient items: Ceiling Fans, Dehumidifier, Insulated Foundation, LED Light Fixtures, Thermostat, HVAC
Community & HOA
Community
- Security: Air Radon Mitigation System, Water Radon Mitigation System
Location
- Region: Southwest Harbor
Financial & listing details
- Price per square foot: $645/sqft
- Tax assessed value: $1,143,500
- Annual tax amount: $10,088
- Date on market: 8/5/2025
- Electric utility on property: Yes
Price history
| Date | Event | Price |
|---|---|---|
| 9/24/2025 | Pending sale | $1,795,000+2.6%$661/sqft |
Source:  Maine Listings #1633092 Report a problem Maine Listings #1633092 Report a problem | ||
| 9/23/2025 | Sold | $1,750,000-2.5%$645/sqft |
Source: Maine Listings #1633092 Report a problem | ||
| 8/25/2025 | Contingent | $1,795,000$661/sqft |
Source: Maine Listings #1633092 Report a problem | ||
| 8/18/2025 | Price change | $1,795,000-7.9%$661/sqft |
Source: Maine Listings #1633092 Report a problem | ||
| 8/5/2025 | Listed for sale | $1,950,000$718/sqft |
Source: Maine Listings #1633092 Report a problem | ||
Public tax history
| Year | Property taxes | Tax assessment |
|---|---|---|
| 2024 | $10,314 +13.2% | $1,143,500 +104.1% |
| 2023 | $9,112 +10.6% | $560,400 |
| 2022 | $8,238 +12.8% | $560,400 +12.5% |
| 2021 | $7,305 +1.9% | $498,300 |
| 2020 | $7,171 +3.2% | $498,300 |
| 2019 | $6,951 | $498,300 |
Find assessor info on the county website
Neighborhood: 04679
Nearby homes
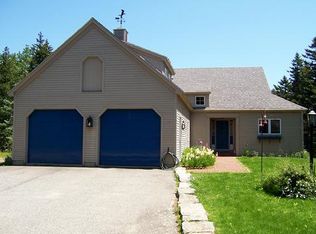
- $834,9004 bd2 ba2.1k sqft444 Main St, Southwest Harbor, ME 04679Off Market

- $849,4004 bd3 ba2.5k sqft103 Freeman Ridge Rd, Southwest Harbor, ME 04679Off Market
- $662,5002 bd2 ba1.1k sqft11 Waterview Ln, Southwest Harbor, ME 04679Sold
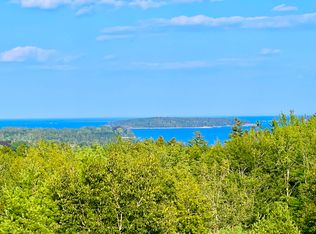
- $1,833,700-- bd-- ba-- sqft410 Main St, Southwest Harbor, ME 04679Off Market
- $1,230,4003 bd1 ba-- sqft29 Three Rod Rd, Southwest Harbor, ME 04679Off Market
- $667,1005 bd2 ba864 sqft430 Main St, Southwest Harbor, ME 04679Off Market
- $476,9003 bd1 ba960 sqft51 Wesley Ave, Southwest Harbor, ME 04679Off Market
- $680,0002 bd1 ba1k sqft436 Main St, Southwest Harbor, ME 04679Sold
Nearby schools
GreatSchools rating
- 9/10Pemetic Elementary SchoolGrades: PK-8Distance: 0.5 mi
- 8/10Mt Desert Island High SchoolGrades: 9-12Distance: 6.9 mi


Get pre-qualified for a loan
At Zillow Home Loans, we can pre-qualify you in as little as 5 minutes with no impact to your credit score.An equal housing lender. NMLS #10287.
- Maine
- Hancock County
- Southwest Harbor
- 04679
- 26 Eastview Lane
Nearby cities
Nearby zip codes
Other Southwest Harbor Topics
- Apartments for Rent in 04679
- Houses for Sale in 04679
- Houses for Rent in 04679
- 04679 Real Estate
- Southwest Harbor Condos
- Houses for Sale in Southwest Harbor
- Newest Listings in Southwest Harbor
- Southwest Harbor Home Values
- Southwest Harbor Real Estate Agents
- Southwest Harbor Refinance
- Southwest Harbor Mortgage Rates
