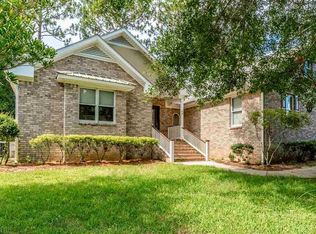
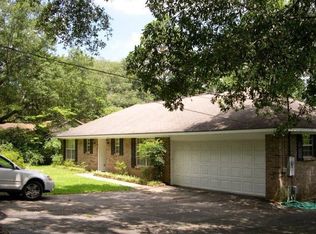
Charming Home in an established neighborhood near Downtown Fairhope and Mobile Bay! This home offers the perfect blend of modern amenities and classic charm. Classic charm includes gorgeous hardwood floors throughout, spacious bedrooms, built-in window seats in 2 guest bedrooms, built-in bookcase in Dining area, walk-in pantry with reclaimed door, adorable treehouse with solar-power and more. Modern amenities include the oversized garage with additional lighting for the car enthusiast, gas range, tankless water heater, double showerheads in Primary shower, etc. There’s a private living area or bonus space located off of the Primary Bedroom. It has a separate entrance to the outside, so it offers a lot of flexibility in the floorplan. And it is the perfect retreat to unwind at the end of the day or find some quiet time in the morning. Step outside to your private backyard oasis with a covered back porch, fenced in yard and a 12’ x 12’ shed that’s perfect for additional storage, a workshop or a hobby space. The driveway features extended concrete for extra parking or boat parking. Prime Location: you're just minutes away from Downtown's vibrant shops, restaurants, and entertainment options. Enjoy easy access to the Bay for boating, fishing, and picturesque waterfront walks. All information deemed reliable but not guaranteed. Buyer or Buyer’s Agent to verify all information. Buyer to verify all information during due diligence.
Closed
$575,000
26 Echo Ln, Fairhope, AL 36532
3beds
1,905sqft
Residential
Built in 2005
9,844.56 Square Feet Lot
$494,500 Zestimate®
$302/sqft
$2,241 Estimated rent
Home value
$494,500
$430,000 - $569,000
$2,241/mo
Zestimate® history
Owner options
List your home for rent
$2,241/mo
Rent Zestimate®
Find your next renter with Zillow Rental Manager. Plus, with online applications, you can quickly screen prospective tenants – for free.
$2,241/mo
Rent Zestimate®
Refinance and save
$2,603/mo
Est. payment
Refinancing to a lower rate could help reduce your monthly payments and save thousands over the life of the loan.
$2,603/mo
Est. payment
Explore your selling options
Work with a Zillow partner agent
Leverage their expertise and Zillow's premium Showcase listings to get your home seen by more buyers.
Get startedList with your own agent
Get your home in front of millions of buyers by listing it on Zillow.
Learn how to do itSell it yourself
Take full control of how buyers see your home on Zillow by listing For Sale by Owner (FSBO).
List your homeWhat's special
Zillow last checked:
Listing updated:
Listed by:
Autumn Gann Main:251-230-7555,
Mobile Bay Realty
Bought with:
Brooke Butler
Mobile Bay Realty
Source: Baldwin Realtors,MLS#: 365371
Facts & features
Interior
Bedrooms & bathrooms
- Bedrooms: 3
- Bathrooms: 2
- Full bathrooms: 2
- Main level bedrooms: 3
Primary bedroom
- Features: 1st Floor Primary, Walk-In Closet(s)
- Level: Main
- Area: 168
- Dimensions: 14 x 12
Bedroom 2
- Level: Main
- Area: 169
- Dimensions: 13 x 13
Bedroom 3
- Level: Main
- Area: 182
- Dimensions: 13 x 14
Primary bathroom
- Features: Shower Only
Dining room
- Features: Dining/Kitchen Combo
- Level: Main
- Area: 63
- Dimensions: 7 x 9
Kitchen
- Level: Main
- Area: 144
- Dimensions: 12 x 12
Living room
- Level: Main
- Area: 270
- Dimensions: 18 x 15
Heating
- Electric
Cooling
- Electric
Appliances
- Included: Dishwasher, Disposal, Microwave, Gas Range
Features
- Ceiling Fan(s), High Speed Internet, Split Bedroom Plan
- Flooring: Wood
- Has basement: No
- Has fireplace: No
Interior area
- Total structure area: 1,905
- Total interior livable area: 1,905 sqft
Property
Parking
- Total spaces: 2
- Parking features: Attached, Garage, Garage Door Opener
- Has attached garage: Yes
- Covered spaces: 2
Features
- Levels: One
- Stories: 1
- Patio & porch: Covered, Patio, Rear Porch, Front Porch
- Exterior features: Storage, Termite Contract
- Fencing: Fenced
- Has view: Yes
- View description: Northern View
- Waterfront features: No Waterfront
Lot
- Size: 9,844 sqft
- Dimensions: 85' x 116.9' IRR
- Features: Few Trees
Details
- Additional structures: Storage
- Parcel number: 4604194000009.042
Construction
Type & style
- Home type: SingleFamily
- Architectural style: Traditional
- Property subtype: Residential
Materials
- Brick
- Roof: Composition
Condition
- Resale
- New construction: No
- Year built: 2005
Utilities & green energy
- Utilities for property: Fairhope Utilities, Cable Connected
Community & neighborhood
Security
- Security features: Smoke Detector(s), Carbon Monoxide Detector(s)
Community
- Community features: None
Location
- Region: Fairhope
- Subdivision: Covered Bridge Estates
Other
Other facts
- Price range: $575K - $575K
- Ownership: Whole/Full
Price history
| Date | Event | Price |
|---|---|---|
| 9/5/2024 | Sold | $575,000-5.7%$302/sqft |
Source:  Baldwin Realtors #365371 Report a problem Baldwin Realtors #365371 Report a problem | ||
| 7/24/2024 | Pending sale | $609,900$320/sqft |
Source: Baldwin Realtors #365371 Report a problem | ||
| 7/19/2024 | Listed for sale | $609,900+82.1%$320/sqft |
Source: Baldwin Realtors #365371 Report a problem | ||
| 12/6/2018 | Sold | $335,000$176/sqft |
Source: Baldwin Realtors #271660 Report a problem | ||
Public tax history
Tax history is unavailable.
Neighborhood: 36532
Nearby schools
GreatSchools rating
- 10/10Fairhope Elementary SchoolGrades: PK-6Distance: 1.7 mi
- 10/10Fairhope Middle SchoolGrades: 7-8Distance: 1.6 mi
- 9/10Fairhope High SchoolGrades: PK,9-12Distance: 1.3 mi
Schools provided by the listing agent
- Elementary: Fairhope West Elementary
- Middle: Fairhope Middle
- High: Fairhope High
Source: Baldwin Realtors. This data may not be complete. We recommend contacting the local school district to confirm school assignments for this home.
Get a cash offer in 3 minutes
Find out how much your home could sell for in as little as 3 minutes with a no-obligation cash offer.
Estimated market value
$494,500
Get a cash offer in 3 minutes
Find out how much your home could sell for in as little as 3 minutes with a no-obligation cash offer.
Estimated market value
$494,500
- Alabama
- Baldwin County
- Fairhope
- 36532
- 26 Echo Ln
Nearby cities
Nearby zip codes
Other Fairhope Topics
