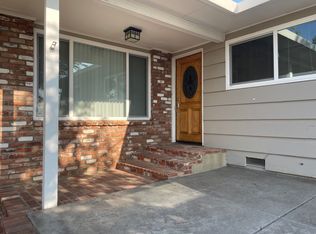
TURNKEY! Nestled in the foothills of Oroville is where you will find 26 Edgemont Drive. Resting on a half-acre parcel of land that is cross fenced for animals and gardens. The backyard is set to entertain with a patio and plenty of privacy! The landscaping allows for multiuse; fully fenced front yard for animals, gardening and RV gates to park your RV. The side yard has a large potting shed and covered dog kennels with concrete slab, water and power. This is ideal for your dogs to be nice and comfy in all weather conditions! Enjoy some of the planted fruits and nut trees, walnut tree, Eureka lemon tree, pecan tree, fruit cocktail trees and a key lime tree! The attached garage provides protection from the weather, ample storage and large laundry area. The front of the home is where you will enjoy the cresting morning sunrise views over the eastern foothills. The views are beautiful from your front yard and inside the home. The interior is stunning, fully remodeled in 2018, boasting some high end finishes! As you enter you will feel the warmth from the recessed mood adjust lighting, custom tile flooring, gentle finished walls with neutral colors, high end carpets, and a kitchen for a chef to master! Custom built Knotty Alder cabinets, stainless appliances, and leather finished granite countertops. The storage in the kitchen was designed to fit the needs of cooking with sliding drawers and copious amounts of cabinet shelving for storing your cookware and non perishables.
The living room is oversized with large windows, framing the stunning views! A gorgeous wood burning fireplace and soft high end carpet for lounging! The bedrooms are nice sized with an adjoining hallway adorned with built-in custom Knotty Alder linen cabinets, drawers, storage and a beautiful inlay shelf for art and decor with custom lighting. The primary bedroom has a dressing area/powder station and an oversized closet. The primary bedroom has stunning views. The second bedroom is nice sized with views of the landscaped backyard. You will want to view this home in person to feel the craftmanship. Per sellers the remodel was down to the studs, bringing everything they touched up to 2018 standards. Solar is awesome, it is on a separate loan that will need to be assumed. Contact your agent today for a private showing!
Sold for $315,000
Listed by: Century 21 Select Real Estate Inc • TJ Jensen • Contact: 530-712-2070
Bought with: LPT Realty, Inc.
$315,000
26 Edgemont Dr, Oroville, CA 95966
2beds
1,164sqft
Single Family Residence
Built in 1963
0.58 Acres Lot
$301,900 Zestimate®
$271/sqft
$1,534 Estimated rent
Home value
$301,900
$266,000 - $344,000
$1,534/mo
Zestimate® history
Owner options
List your home for rent
$1,534/mo
Rent Zestimate®
Find your next renter with Zillow Rental Manager. Plus, with online applications, you can quickly screen prospective tenants – for free.
$1,534/mo
Rent Zestimate®
Refinance and save
$2,020/mo
Est. payment
Refinancing to a lower rate could help reduce your monthly payments and save thousands over the life of the loan.
$2,020/mo
Est. payment
Explore your selling options
Work with a Zillow partner agent
Leverage their expertise and Zillow's premium Showcase listings to get your home seen by more buyers.
Get startedList with your own agent
Get your home in front of millions of buyers by listing it on Zillow.
Learn how to do itSell it yourself
Take full control of how buyers see your home on Zillow by listing For Sale by Owner (FSBO).
List your homeWhat's special
Wood burning fireplaceFully fenced front yardAttached garageOversized closetCustom tile flooringCovered dog kennelsLeather finished granite countertops
Zillow last checked:
Listing updated:
Listed by:
TJ Jensen DRE #01952290 530-370-8424,
Century 21 Select Real Estate Inc
Bought with:
Tara Iorg, DRE #01408937
LPT Realty, Inc.
Source: CRMLS,MLS#: OR25029943 Originating MLS: California Regional MLS
Originating MLS: California Regional MLSFacts & features
Interior
Bedrooms & bathrooms
- Bedrooms: 2
- Bathrooms: 1
- Full bathrooms: 1
- Main level bathrooms: 1
- Main level bedrooms: 2
Rooms
- Room types: Bedroom, Entry/Foyer, Kitchen, Living Room, Primary Bedroom, Dining Room
Bedroom
- Features: All Bedrooms Down
Bathroom
- Features: Tub Shower
Kitchen
- Features: Granite Counters, Kitchen Island, Kitchen/Family Room Combo, Pots & Pan Drawers, Remodeled, Self-closing Cabinet Doors, Updated Kitchen
Heating
- Central
Cooling
- Central Air
Appliances
- Included: 6 Burner Stove, Dishwasher, Free-Standing Range, Disposal, Gas Oven, Microwave, Refrigerator, Self Cleaning Oven
- Laundry: In Garage
Features
- Breakfast Bar, Ceiling Fan(s), Separate/Formal Dining Room, Granite Counters, Open Floorplan, Track Lighting, All Bedrooms Down
- Flooring: Carpet, Tile
- Windows: Double Pane Windows
- Has fireplace: Yes
- Fireplace features: Living Room, Wood Burning
- Common walls with other units/homes: No Common Walls
Interior area
- Total interior livable area: 1,164 sqft
Property
Parking
- Total spaces: 1
- Parking features: Garage - Attached
- Attached garage spaces: 1
Features
- Levels: One
- Stories: 1
- Entry location: Front
- Patio & porch: Concrete, Front Porch, Open, Patio
- Exterior features: Rain Gutters
- Pool features: None
- Spa features: None
- Has view: Yes
- View description: Mountain(s), Panoramic
Lot
- Size: 0.58 Acres
- Features: Bluff, Back Yard, Front Yard, Garden, Gentle Sloping, Lawn, Landscaped, Rectangular Lot, Sprinkler System
Details
- Additional structures: Shed(s)
- Parcel number: 078330038000
- Zoning: AR
- Special conditions: Standard
Construction
Type & style
- Home type: SingleFamily
- Property subtype: Single Family Residence
Materials
- Stucco
- Foundation: Slab
- Roof: Composition
Condition
- Turnkey
- New construction: No
- Year built: 1963
Utilities & green energy
- Electric: Photovoltaics on Grid
- Sewer: Septic Tank
- Water: Public
- Utilities for property: Electricity Connected, Natural Gas Connected, Water Connected
Community & HOA
Community
- Features: Biking, Foothills, Fishing, Hiking, Water Sports
Location
- Region: Oroville
Financial & listing details
- Price per square foot: $271/sqft
- Tax assessed value: $253,769
- Annual tax amount: $2,769
- Date on market: 2/11/2025
- Cumulative days on market: 9 days
- Listing terms: Cash,Conventional,Contract,FHA,VA Loan
- Exclusions: Refrigerator, hot tub
- Road surface type: Paved
Price history
| Date | Event | Price |
|---|---|---|
| 3/21/2025 | Sold | $315,000+6.8%$271/sqft |
Source:  CRMLS #OR25029943 Report a problem CRMLS #OR25029943 Report a problem | ||
| 2/20/2025 | Pending sale | $295,000$253/sqft |
Source: CRMLS #OR25029943 Report a problem | ||
| 2/11/2025 | Listed for sale | $295,000+64.8%$253/sqft |
Source: CRMLS #OR25029943 Report a problem | ||
| 12/19/2003 | Sold | $179,000+113.1%$154/sqft |
Source: Public Record Report a problem | ||
| 5/5/2000 | Sold | $84,000$72/sqft |
Source: Public Record Report a problem | ||
Public tax history
| Year | Property taxes | Tax assessment |
|---|---|---|
| 2025 | $2,769 +1% | $253,769 +2% |
| 2024 | $2,741 +1.4% | $248,794 +2% |
| 2023 | $2,705 +3.3% | $243,917 +2% |
| 2022 | $2,618 +1.9% | $239,135 +2% |
| 2021 | $2,569 0% | $234,447 +1% |
| 2020 | $2,570 +15.4% | $232,044 +16% |
| 2019 | $2,228 +13.2% | $200,000 +14.3% |
| 2018 | $1,968 +10.7% | $175,000 +9.4% |
| 2017 | $1,778 +13.4% | $160,000 +14.3% |
| 2016 | $1,568 +3.8% | $140,000 +12% |
| 2015 | $1,510 | $125,000 -8.1% |
| 2014 | $1,510 | $136,000 +18.3% |
| 2013 | -- | $115,000 +10.6% |
| 2012 | -- | $104,000 -35% |
| 2011 | -- | $160,000 -18.6% |
| 2010 | -- | $196,607 -0.2% |
| 2009 | -- | $197,075 +2% |
| 2008 | -- | $193,212 +2% |
| 2007 | -- | $189,424 +2% |
| 2006 | -- | $185,711 +2% |
| 2005 | -- | $182,070 +2% |
| 2004 | -- | $178,500 +100.2% |
| 2003 | -- | $89,140 +2% |
| 2002 | -- | $87,393 +2% |
| 2001 | -- | $85,680 |
Find assessor info on the county website
Neighborhood: 95966
Nearby homes
- $397,8003 bd3 ba2.1k sqft18 Edgemont Dr, Oroville, CA 95966Off Market
- $259,6003 bd1 ba1.1k sqft48 Edgemont Dr, Oroville, CA 95966Off Market
- $418,2003 bd2 ba1.5k sqft45 Inglewood Dr, Oroville, CA 95966Off Market
- $356,6003 bd2 ba1.8k sqft37 Inglewood Dr, Oroville, CA 95966Off Market
- $308,1003 bd2 ba1.5k sqft56 Edgemont Dr, Oroville, CA 95966Off Market
- $224,9002 bd1 ba1k sqft29 Edgemont Dr, Oroville, CA 95966Off Market
- $347,0004 bd2 ba1.9k sqft21 Edgemont Dr, Oroville, CA 95966Off Market
- $265,8002 bd1 ba844 sqft35 Inglewood Dr, Oroville, CA 95966Off Market
Nearby schools
GreatSchools rating
- 2/10Oakdale Heights Elementary SchoolGrades: K-5Distance: 1.8 mi
- 5/10Ishi Hills Middle SchoolGrades: 6-8Distance: 1.5 mi
- 4/10Las Plumas High SchoolGrades: 9-12Distance: 1.5 mi


Get pre-qualified for a loan
At Zillow Home Loans, we can pre-qualify you in as little as 5 minutes with no impact to your credit score.An equal housing lender. NMLS #10287.
Sell for more on Zillow
Get a Zillow Showcase℠ listing at no additional cost and you could sell for .
$301,900
2% more
+$6,038
With Zillow Showcase(estimated)
$307,938
- California
- Butte County
- Oroville
- 95966
- 26 Edgemont Dr
Nearby cities
Nearby zip codes
Other Oroville Topics
