Welcome to 26 Eddington—a stunning two-story semi-detached home in sought-after Moncton North featuring an extra-large fenced backyard. Better than new, this 4-bedroom, 2.5-bath home is fully move-in ready! The tiled foyer opens into a bright, open-concept living area with a cozy shiplap electric fireplace, a well-appointed kitchen with abundant cabinetry, a coffee bar, center island, and stainless steel appliances. The dining area leads through patio doors to a 12' x 10' deck, perfect for outdoor entertaining. Upgraded lighting, clean finishes, and a neutral palette run throughout, along with a main-floor half bath. Upstairs, the hardwood staircase leads to three spacious bedrooms, including a primary suite with a walk-in closet. The luxurious 5-piece bath features a freestanding soaker tub, custom tiled shower, double vanity, and integrated laundry. The fully finished lower level adds versatile space with a large family room, fourth bedroom, full 4-piece bath and a utility room with storage. If you are seeking an ultra-modern, move-in-ready home with a rare extra-large yard, look no further. Contact today for your private tour!
For sale
C$434,900
26 Edington St, Moncton, NB E1E 0G6
4beds
2,139sqft
SingleFamily
Built in 2020
705 Square Feet Lot
$-- Zestimate®
C$203/sqft
C$-- HOA
What's special
Extra-large fenced backyardTiled foyerCozy shiplap electric fireplaceWell-appointed kitchenAbundant cabinetryCoffee barCenter island
- 3 days |
- 16 |
- 2 |
Zillow last checked:
Listing updated:
Listed by:
Maxime Camire, Salesperson,
Assist 2 Sell Hub City Realty Brokerage
Source: New Brunswick Real Estate Board,MLS®#: NB146539
Facts & features
Interior
Bedrooms & bathrooms
- Bedrooms: 4
- Bathrooms: 3
- Full bathrooms: 2
- 1/2 bathrooms: 1
Bedroom
- Level: Second
Bedroom
- Level: Second
Bedroom
- Level: Lower
Other
- Level: Main
Other
- Level: Second
Other
- Level: Second
Other
- Level: Lower
Dining room
- Level: Main
Family room
- Level: Lower
Kitchen
- Level: Main
Living room
- Level: Main
Heating
- Baseboard, Electric
Cooling
- Electric, Heat Pump - Ductless
Features
- Air Exchanger
- Flooring: Porcelain, Vinyl
- Basement: Finished
- Has fireplace: No
Interior area
- Total structure area: 2,139
- Total interior livable area: 2,139 sqft
- Finished area above ground: 1,478
Property
Parking
- Parking features: Paved, No Garage
- Has uncovered spaces: Yes
Accessibility
- Accessibility features: Single Storey Living
Lot
- Size: 705 Square Feet
- Features: On Golf Course, Near Public Transit, Shopping Nearby, Under 0.5 Acres
Details
- Parcel number: 70652391
Construction
Type & style
- Home type: SingleFamily
Materials
- Vinyl Siding
- Foundation: Concrete
- Roof: Asphalt
Condition
- Year built: 2020
Utilities & green energy
- Sewer: Municipal
- Water: Municipal
Community & HOA
Location
- Region: Moncton
Financial & listing details
- Price per square foot: C$203/sqft
- Annual tax amount: C$5,114
- Date on market: 8/24/2026
- Ownership: Freehold
Price history
Price history is unavailable.
Public tax history
Tax history is unavailable.
Climate risks
Neighborhood: E1E
Nearby schools
GreatSchools rating
No schools nearby
We couldn't find any schools near this home.
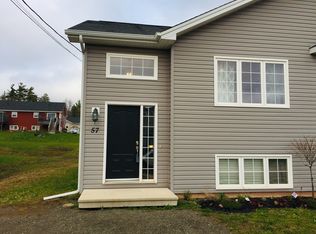
- C$--3 bd2 ba1.4k sqft57 Edington St, Moncton, NB E1E0G5Off Market
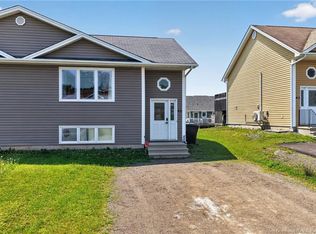
- C$275,0003 bd2 ba1.4k sqft46 Tanya Cres, Moncton, NB E1E4W5For Sale
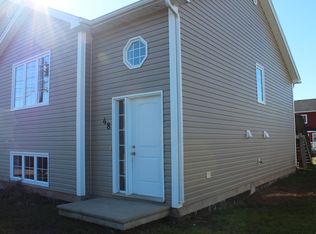
- C$--3 bd2 ba1.4k sqft48 Senese St, Moncton, NB E1E0B8Off Market
- C$299,9003 bd2 ba1.2k sqft100 Lancefield Cres, Moncton, NB E1E0E6For Sale

- C$359,9004 bd2 ba2.2k sqft198 Penrose St, Moncton, NB E1E4W6For Sale
- C$469,9004 bd3 ba2.1k sqft118 Edington St, Moncton, NB E1E0C5For Sale
- C$519,9004 bd4 ba2.3k sqft323 Lady Russell St, Moncton, NB E1E0C1For Sale
- C$239,9003 bd1 ba1k sqft66 Braeburn Cres, Moncton, NB E1E2L6For Sale
Similar homes
- C$335,0004 bd2 ba1.8k sqft34 Rennick Rd, Moncton, NB E1G 2G8For Sale
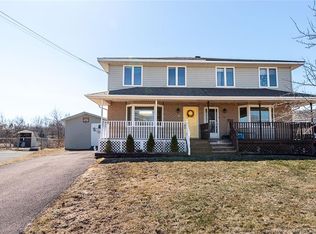 MLS ID #NB146399, Eric Lee, Salesperson, EXIT Realty Associates Brokerage. New Brunswick Real Estate Board
 - C$359,0003 bd3 ba1.8k sqft39 Christopher Cres, Moncton, NB E1G 0A4For Sale
 MLS ID #NB146708, Wilbur Wu, Salesperson, Platinum Atlantic Realty Inc. Brokerage. New Brunswick Real Estate Board
 - C$445,0004 bd2 ba2.2k sqft88 Woodleigh St, Moncton, NB E1C 8Z8For Sale
 MLS ID #NB141448, Kunal Ahuja, Salesperson, RE/MAX Avante Brokerage. New Brunswick Real Estate Board
 - C$434,9003 bd3 ba1.9k sqft178 Isington St, Moncton, NB E1G 1Y6For Sale
 MLS ID #NB145605, Shaelene Crossman, Salesperson, Royal LePage Atlantic Brokerage. New Brunswick Real Estate Board
 - C$469,9004 bd3 ba2.1k sqft118 Edington St, Moncton, NB E1E 0C5For SaleMLS ID #NB144659, Jonathan David, Agent Manager, PG Direct Realty Ltd. Brokerage. New Brunswick Real Estate Board
- C$359,9004 bd2 ba2.2k sqft198 Penrose St, Moncton, NB E1E 4W6For SaleMLS ID #NB145109, Mila Chiasson, Salesperson, EXIT Realty Associates Brokerage. New Brunswick Real Estate Board
- C$399,9005 bd2 ba1.9k sqft139 Ayer Ave, Moncton, NB E1C 8H1For SaleMLS ID #NB145936, Arvin Kumar, Salesperson, eXp Realty Brokerage. New Brunswick Real Estate Board
- C$439,9004 bd3 ba2k sqft859 Ryan St, Moncton, NB E1G 2W1For SaleMLS ID #NB145481, Naveed Hayat, Salesperson, eXp Realty Brokerage. New Brunswick Real Estate Board
- C$429,9004 bd3 ba2.1k sqft52 Timandra Cres, Moncton, NB E1G 5Y4For SaleMLS ID #NB140451, Ricky Cormier, Agent Manager, Assist 2 Sell Hub City Realty Brokerage. New Brunswick Real Estate Board
- C$389,9006 bd4 ba2.4k sqft166 Ayer Ave #164, Moncton, NB E1C 8G8For SaleMLS ID #NB145793, Chantal Albert, Salesperson, EXIT Realty Associates Brokerage. New Brunswick Real Estate Board
- C$399,9005 bd2 ba2.2k sqft86 Poirier Dr, Moncton, NB E1C 7R8For SaleMLS ID #NB145077, Jean Daigle, Salesperson, EXIT Realty Associates Brokerage. New Brunswick Real Estate Board
- C$389,9004 bd3 ba2.2k sqft205 Lonsdale Dr, Moncton, NB E1G 5G4For SaleMLS ID #NB143676, Kyle Johnson, Salesperson, EXIT Realty Associates Brokerage. New Brunswick Real Estate Board
- C$339,9004 bd3 ba1.4k sqft16 Briarlea Dr, Moncton, NB E1G 2E9For SaleMLS ID #NB145805, Peter Ryan, Salesperson, Keller Williams Capital Realty Brokerage. New Brunswick Real Estate Board
- C$379,9005 bd2 ba2.1k sqft178 Ayer Ave #176, Moncton, NB E1C 8G8For SaleMLS ID #NB145277, Kunal Ahuja, Salesperson, RE/MAX Avante Brokerage. New Brunswick Real Estate Board
- C$399,9004 bd2 ba1.9k sqft118 Logan Ln, Moncton, NB E1G 1N5For SaleMLS ID #NB144767, Andreea Popescu, Salesperson, Engel & Volkers New Brunswick Brokerage. New Brunswick Real Estate Board
- C$375,0004 bd2 ba2.2k sqft46 Ayer Ave, Moncton, NB E1C 8G8For SaleMLS ID #NB145938, Stephanie Cure, Salesperson, LPT Realty Brokerage. New Brunswick Real Estate Board
- C$299,9003 bd2 ba1.3k sqft141 Atkinson Ave, Moncton, NB E1C 7S6For SaleMLS ID #NB146784, Dannick Doucet, Salesperson, Real Broker Brokerage. New Brunswick Real Estate Board
- C$364,9003 bd2 ba1.9k sqft109 Stillwater Dr, Moncton, NB E1E 0E3For SaleMLS ID #NB142299, Ekta Ekta, Salesperson, eXp Realty Brokerage. New Brunswick Real Estate Board
- C$549,9003 bd4 ba1.9k sqft44 Greenhaven Dr, Moncton, NB E1G 2H2For SaleMLS ID #NB146764, Danny Schurman, Salesperson, Century 21 All Seasons Realty Brokerage. New Brunswick Real Estate Board
- C$469,9003 bd2 ba1.7k sqft770 Frampton Ln, Moncton, NB E1G 1K4For SaleMLS ID #NB146466, Tracey Mullin, Agent Manager, 3 Percent Realty Atlantic Inc. Brokerage. New Brunswick Real Estate Board
