Introducing 26 Eldert Street, Residence 1.
This is a rare three-bedroom, two-bathroom duplex offering 1,843 square feet of interior space, an expansive private backyard, and the privacy and versatility of townhouse-style living in Brooklyn.
Spanning two thoughtfully arranged levels, the residence is distinguished by its natural light, generous living spaces, and seamless balance of everyday comfort and entertaining.
The main level features an expansive living and dining area complemented by a contemporary kitchen with Bosch appliances, sleek cabinetry, and a generous center island. The inviting layout provides an effortless flow between the kitchen and living spaces, while two bedrooms and a full bathroom complete this level.
The lower level further distinguishes this residence, featuring an impressive 23-foot family room with exceptional versatility. Whether envisioned as a private media lounge, home theater, playroom, or additional living area, this expansive space can accommodate a variety of lifestyles. A third bedroom, full bathroom, and in-unit washer and dryer complete this level, offering additional privacy and flexibility.
Beyond the interiors, the residence opens to an approximately 464-square-foot private backyard, measuring 29 by 16 feet. With ample room for outdoor dining, entertaining, or creating a personal garden retreat, this substantial outdoor space offers a welcome escape from city living.
Please note: Some pictures have been virtually staged.
Active
$1,095,000
26 Eldert St APT 1A, Brooklyn, NY 11207
3beds
1,843sqft
Condominium
Built in 1915
-- sqft lot
$-- Zestimate®
$594/sqft
$650/mo HOA
What's special
Expansive private backyardNatural lightIn-unit washer and dryerThird bedroomSleek cabinetryGenerous center islandPersonal garden retreat
- 2 days
- 145
- 13
Zillow last checked:
Listing updated:
Listed by:
Corcoran 917-892-2034,
Devora Hazan,
Michael Hania
Source: StreetEasy,MLS#: S1856170
Facts & features
Interior
Bedrooms & bathrooms
- Bedrooms: 3
- Bathrooms: 2
- Full bathrooms: 2
Cooling
- Central Air
Appliances
- Included: Dishwasher, Washer/Dryer
Features
- Flooring: Hardwood
- Has fireplace: No
Interior area
- Total structure area: 1,843
- Total interior livable area: 1,843 sqft
Property
Features
- Patio & porch: Other
- Exterior features: Garden
- Has view: Yes
- View description: Garden
Details
- Special conditions: Resale
Construction
Type & style
- Home type: Condo
- Property subtype: Condominium
Condition
- Year built: 1915
Community & HOA
Community
- Subdivision: Bushwick
HOA
- Has HOA: Yes
- Amenities included: Roof Deck
- Services included: Maintenance
- HOA fee: $650 monthly
Location
- Region: Brooklyn
Financial & listing details
- Price per square foot: $594/sqft
- Annual tax amount: $5,832
- Date on market: 11/3/2026
Estimated market value
Not available
Estimated sales range
Not available
Not available
Price history
| Date | Event | Price |
|---|---|---|
| 11/3/2026 | Listed for sale | $1,095,000$594/sqft |
Source: StreetEasy #S1856170 Report a problem | ||
Public tax history
Tax history is unavailable.
Monthly payment
Climate risks
Neighborhood: Bushwick


Similar homes
- $--4 bd2 ba1.8k sqft2042 Pacific St, Brooklyn, NY 11233Auction
 Xome
- $1,070,0006 bd3 ba1.9k sqft34 Marginal Street W, Brooklyn, NY 11207For Sale
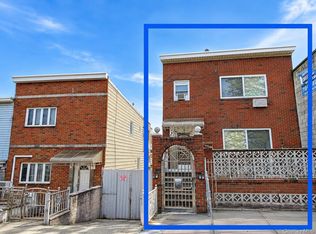
 MLS ID #1067385, Sophia X. Yao, Listing by: Chase Global Realty Corp. OneKey® MLS as distributed by MLS GRID
- $1,150,0006 bd6 ba1.9k sqft88 Mac Dougal St, Brooklyn, NY 11233Active
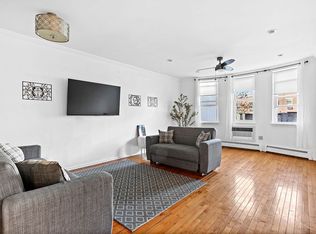 MLS ID #S1856515, Eli Haliva, Listing by: Compass. StreetEasy
- $999,0002 bd2 ba1.4k sqft1404 Bushwick Ave #1F, Brooklyn, NY 11207Active
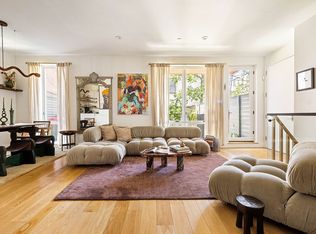 MLS ID #S1848155, Paolo Sciarra, Listing by: Compass. StreetEasy
- $1,050,0004 bd2 ba2.3k sqft155 Sunnyside Avenue, Brooklyn, NY 11207For SaleMLS ID #1008613, Margarita M. Garcia, Listing by: Home Global Realty Corp. OneKey® MLS as distributed by MLS GRID
- $1,200,0005 bd3 ba2.1k sqft233A Sumpter Street #A, Brooklyn, NY 11233For SaleMLS ID #1065727, Caasi Cofer, Listing by: Keller Williams City Views. OneKey® MLS as distributed by MLS GRID
- $875,0003 bd2 ba1.3k sqft756 Macdonough Street #E1, Brooklyn, NY 11233For SaleMLS ID #987789, Lionel J. Patterson, Listing by: BK Apartments & Houses. OneKey® MLS as distributed by MLS GRID
