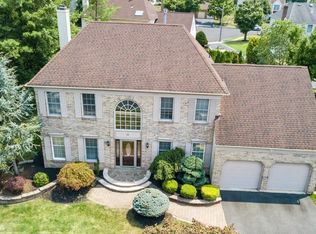
NorthHampton Grand Model in the Timber Ponds Community boasts Elegance!! A 2 Story Foyer with Turned Staircase introduces you to 9 ft Ceilings and provides a Dramatic Entry to the Formal Living/Dining room.Large Open Kitchen and Familyroom encourage Casual Entertaining. A 5 th Bedroom/Office is featured on First level. Kitchen has been Updated -Maple Spice Cabinets-Granite Counter Top-Stainless Steel Appliances-Center island -Pendant Lites-Ceramic Tile Backsplash-Gorgeous Hardwood Floors on First level-Mud Room leads to BackYard=2 Car Garage with Door Openers EV Charger for your Tesla-Second Fridge-Fully Finished Basement with Bar Area and Recreation Room-Perfect Area for Parties and Extended Family Situations- Master Bedroom Suite feature a Sitting room(could be used as an office) with Vaulted Ceiling -Walkin Closet and Upgraded Master Bathroom-Vaulted Ceiling Skylite--Whirlpool Tub-Walkin Shower with Custom Glass Doors-Double Vanity-3 Additional Bedrooms and Full Bathroom- Enjoy a BBQ on the Custom Patio in the Professionally Landscaped Yard-Home shows Beautifully and features Many Upgrades--WELCOME HOME!!!!!
Sold for $1,118,000
$1,118,000
26 Eleanor Dr, Kendall Park, NJ 08824
5beds
2,600sqft
Single Family Residence
Built in 1993
9,000 Square Feet Lot
$1,183,300 Zestimate®
$430/sqft
$4,461 Estimated rent
Home value
$1,183,300
$1.12M - $1.24M
$4,461/mo
Zestimate® history
Owner options
List your home for rent
$4,461/mo
Rent Zestimate®
Find your next renter with Zillow Rental Manager. Plus, with online applications, you can quickly screen prospective tenants – for free.
$4,461/mo
Rent Zestimate®
Refinance and save
$7,730/mo
Est. payment
Refinancing to a lower rate could help reduce your monthly payments and save thousands over the life of the loan.
$7,730/mo
Est. payment
Explore your selling options
Work with a Zillow partner agent
Leverage their expertise and Zillow's premium Showcase listings to get your home seen by more buyers.
Get startedList with your own agent
Get your home in front of millions of buyers by listing it on Zillow.
Learn how to do itSell it yourself
Take full control of how buyers see your home on Zillow by listing For Sale by Owner (FSBO).
List your homeWhat's special
Zillow last checked:
Listing updated:
Listed by:
Dawn Petrozzini 732-501-0686,
RE/MAX Preferred Professional-Hillsborough
Bought with:
Dawn Petrozzini, 8644164
RE/MAX Preferred Professional-Hillsborough
Source: Bright MLS,MLS#: NJMX2007346
Facts & features
Interior
Bedrooms & bathrooms
- Bedrooms: 5
- Bathrooms: 3
- Full bathrooms: 2
- 1/2 bathrooms: 1
- Main level bathrooms: 1
- Main level bedrooms: 1
Rooms
- Room types: Living Room, Dining Room, Sitting Room, Bedroom 2, Bedroom 3, Bedroom 4, Bedroom 5, Kitchen, Family Room, Foyer, Breakfast Room, Bedroom 1, Recreation Room, Bathroom 1, Bathroom 2
Basement
- Area: 0
Heating
- Forced Air, Natural Gas
Cooling
- Attic Fan, Ceiling Fan(s), Central Air, Electric
Appliances
- Included: Cooktop, Dishwasher, Dryer, Exhaust Fan, Ice Maker, Double Oven, Self Cleaning Oven, Oven, Oven/Range - Gas, Range Hood, Refrigerator, Stainless Steel Appliance(s), Washer, Water Heater, Gas Water Heater
- Laundry: Main Level
Features
- Attic, Attic/House Fan, Breakfast Area, Ceiling Fan(s), Crown Molding, Dining Area, Family Room Off Kitchen, Eat-in Kitchen, Kitchen Island, Recessed Lighting, Soaking Tub, Bathroom - Stall Shower, Bathroom - Tub Shower, Upgraded Countertops, Walk-In Closet(s), 9'+ Ceilings
- Flooring: Carpet, Ceramic Tile, Hardwood, Wood
- Windows: Skylight(s), Sliding, Palladian, Window Treatments
- Basement: Full,Partially Finished
- Number of fireplaces: 1
- Fireplace features: Wood Burning
Interior area
- Total structure area: 2,600
- Total interior livable area: 2,600 sqft
- Finished area above ground: 2,600
- Finished area below ground: 0
Property
Parking
- Total spaces: 2
- Parking features: Driveway
- Uncovered spaces: 2
Accessibility
- Accessibility features: None
Features
- Levels: Three
- Stories: 3
- Patio & porch: Patio
- Exterior features: Lighting, Extensive Hardscape, Sidewalks
- Pool features: None
Lot
- Size: 9,000 Square Feet
Details
- Additional structures: Above Grade, Below Grade
- Parcel number: 2100093 0700026
- Zoning: R2.1
- Special conditions: Standard
Construction
Type & style
- Home type: SingleFamily
- Architectural style: Colonial
- Property subtype: Single Family Residence
Materials
- Frame, Brick Front
- Foundation: Block
- Roof: Asphalt
Condition
- Excellent
- New construction: No
- Year built: 1993
- Major remodel year: 2012
Details
- Builder model: NORTHHAMPTON
- Builder name: Toll
Utilities & green energy
- Sewer: Public Sewer
- Water: Public
- Utilities for property: Cable Connected, Natural Gas Available, Sewer Available, Water Available, Fiber Optic
Community & HOA
Community
- Subdivision: Timber Ponds
HOA
- Has HOA: No
Location
- Region: Kendall Park
- Municipality: SOUTH BRUNSWICK TWP
Financial & listing details
- Price per square foot: $430/sqft
- Tax assessed value: $253,500
- Annual tax amount: $13,308
- Date on market: 8/1/2024
- Listing agreement: Exclusive Right To Sell
- Listing terms: Cash,Conventional
- Inclusions: All Appliances / Window Treatments / Lite Fixture / Trash Compacter / Ceiling Fans / Attic Fan / 2 Garage Door Openers / Ev Chargewr For Tesla
- Exclusions: None Noted-negotiable Basement Fridge
- Ownership: Fee Simple
Price history
| Date | Event | Price |
|---|---|---|
| 10/3/2024 | Sold | $1,118,000+13%$430/sqft |
Source:  Bright MLS #NJMX2007346 Report a problem Bright MLS #NJMX2007346 Report a problem | ||
| 8/10/2024 | Pending sale | $989,000$380/sqft |
Source: Bright MLS #NJMX2007346 Report a problem | ||
| 8/1/2024 | Listed for sale | $989,000$380/sqft |
Source: Bright MLS #NJMX2007346 Report a problem | ||
Public tax history
| Year | Property taxes | Tax assessment |
|---|---|---|
| 2025 | $13,580 | $253,500 |
| 2024 | $13,580 +3.7% | $253,500 |
| 2023 | $13,093 +3.1% | $253,500 |
| 2022 | $12,703 +0.4% | $253,500 |
| 2021 | $12,650 -2.6% | $253,500 |
| 2020 | $12,989 +2.5% | $253,500 |
| 2019 | $12,675 +40.7% | $253,500 |
| 2018 | $9,011 -25.3% | $253,500 +3.7% |
| 2017 | $12,071 +3.1% | $244,400 |
| 2016 | $11,704 +1.6% | $244,400 |
| 2015 | $11,516 +2.3% | $244,400 |
| 2014 | $11,252 +0.9% | $244,400 |
| 2013 | $11,157 +2.5% | $244,400 |
| 2012 | $10,886 -8.9% | $244,400 |
| 2011 | $11,955 +3.6% | $244,400 -14.9% |
| 2010 | $11,541 +1.5% | $287,300 |
| 2009 | $11,366 | $287,300 |
| 2008 | -- | $287,300 |
| 2007 | -- | $287,300 |
| 2006 | -- | $287,300 |
| 2005 | -- | $287,300 |
| 2004 | $9,208 | $287,300 |
| 2003 | -- | $287,300 |
| 2002 | -- | $287,300 |
| 2001 | -- | $287,300 |
Find assessor info on the county website
Neighborhood: Timber Ponds
Nearby homes
- $1,118,0005 bd3 ba-- sqft26 Eleanor Dr, Kendall Park, NJ 08824Sold
- $904,300-- bd-- ba-- sqft30 Eleanor Dr, Kendall Park, NJ 08824Off Market
- $1,060,0004 bd3 ba-- sqft24 Eleanor Dr, Kendall Park, NJ 08824Sold
- $1,039,0005 bd3 ba2.6k sqft30 Concord Dr, Kendall Park, NJ 08824Off Market
- $983,5004 bd3 ba-- sqft27 Eleanor Dr, Kendall Park, NJ 08824Off Market
- $913,500-- bd-- ba-- sqft32 Concord Dr, Kendall Park, NJ 08824Off Market
- $924,400-- bd-- ba-- sqft29 Eleanor Dr, Kendall Park, NJ 08824Off Market
- $973,3004 bd2 ba2.3k sqft25 Eleanor Dr, Kendall Park, NJ 08824Off Market
Nearby schools
GreatSchools rating
- 7/10Brunswick Acres Elementary SchoolGrades: PK-5Distance: 0.7 mi
- 8/10Crossroads SouthGrades: 6-8Distance: 2.9 mi
- 7/10South Brunswick High SchoolGrades: 9-12Distance: 4 mi
Schools provided by the listing agent
- District: South Brunswick Township Public Schools
Source: Bright MLS. This data may not be complete. We recommend contacting the local school district to confirm school assignments for this home.
Get a cash offer in 3 minutes
Find out how much your home could sell for in as little as 3 minutes with a no-obligation cash offer.
Estimated market value
$1,183,300
Get a cash offer in 3 minutes
Find out how much your home could sell for in as little as 3 minutes with a no-obligation cash offer.
Estimated market value
$1,183,300
Nearby cities
Nearby neighborhoods
Nearby zip codes
Other Kendall Park Topics
