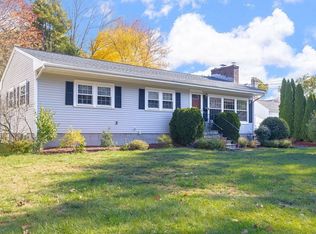
Whether you're looking to downsize or to start a family, this one is for you. Rarely you find a property that offers these 3 major factors: location, quality of build and price. Complete gut renovation, everything from top to bottom was worked on, roof to basement. Updated electric, plumbing and HVAC... 1st level boasts a brand new kitchen with a bonus/family/dining room open concept that leads to a spacious deck. The remainder of the 1st level offers multi-purposes rooms.A proper family room with a wood burning fire place, a flex space that could be used as a separate dining room/office or a bedroom and a brand new bath. 2nd level offer a primary with an en-suite as well as the 4th bedroom. The basement offers a bonus room that could be used as the kids playroom or an office. Laundry hooks ups and access to your perfectly landscaped backyard.
Sold for $785,000
$785,000
26 Eleanor Rd, Framingham, MA 01701
4beds
1,723sqft
Single Family Residence
Built in 1949
8,799 Square Feet Lot
$796,300 Zestimate®
$456/sqft
$3,684 Estimated rent
Home value
$796,300
$733,000 - $868,000
$3,684/mo
Zestimate® history
Owner options
List your home for rent
$3,684/mo
Rent Zestimate®
Find your next renter with Zillow Rental Manager. Plus, with online applications, you can quickly screen prospective tenants – for free.
$3,684/mo
Rent Zestimate®
Refinance and save
$5,090/mo
Est. payment
Refinancing to a lower rate could help reduce your monthly payments and save thousands over the life of the loan.
$5,090/mo
Est. payment
Explore your selling options
Work with a Zillow partner agent
Leverage their expertise and Zillow's premium Showcase listings to get your home seen by more buyers.
Get startedList with your own agent
Get your home in front of millions of buyers by listing it on Zillow.
Learn how to do itSell it yourself
Take full control of how buyers see your home on Zillow by listing For Sale by Owner (FSBO).
List your homeWhat's special
Spacious deckPerfectly landscaped backyardBrand new kitchenBrand new bathFlex space
Zillow last checked:
Listing updated:
Listed by:
Luciano Souza 508-371-5372,
Pinto Real Estate 508-473-2600,
Luciano Souza 508-371-5372
Bought with:
Jeanne Murphy
Realty Executives Boston West
Source: MLS PIN,MLS#: 73379291
Facts & features
Interior
Bedrooms & bathrooms
- Bedrooms: 4
- Bathrooms: 2
- Full bathrooms: 2
Primary bedroom
- Features: Bathroom - Full, Closet, Flooring - Hardwood, Recessed Lighting, Remodeled
Bedroom 2
- Features: Closet, Flooring - Hardwood
Bedroom 3
- Features: Closet, Flooring - Hardwood
Bedroom 4
- Features: Closet, Flooring - Hardwood
Primary bathroom
- Features: Yes
Bathroom 1
- Features: Bathroom - Full, Closet, Flooring - Stone/Ceramic Tile, Countertops - Stone/Granite/Solid
Family room
- Features: Vaulted Ceiling(s), Flooring - Hardwood, Slider
- Level: Main
Kitchen
- Features: Flooring - Hardwood, Window(s) - Picture, Countertops - Stone/Granite/Solid, Breakfast Bar / Nook, Cabinets - Upgraded, Open Floorplan, Recessed Lighting, Stainless Steel Appliances, Peninsula
- Level: Main
Living room
- Features: Flooring - Hardwood
- Level: Main
Heating
- Central, Heat Pump, Electric, ENERGY STAR Qualified Equipment
Cooling
- Central Air, Heat Pump, ENERGY STAR Qualified Equipment
Appliances
- Included: Electric Water Heater, Water Heater, Range, Dishwasher, Microwave, Refrigerator, Freezer
- Laundry: Electric Dryer Hookup, Exterior Access, Sink, Washer Hookup
Features
- Flooring: Wood, Tile
- Doors: Insulated Doors
- Windows: Insulated Windows
- Basement: Full,Partially Finished
- Number of fireplaces: 1
- Fireplace features: Living Room
Interior area
- Total structure area: 1,723
- Total interior livable area: 1,723 sqft
- Finished area above ground: 1,602
- Finished area below ground: 121
Property
Parking
- Total spaces: 6
- Parking features: Detached, Paved Drive, Off Street
- Garage spaces: 2
- Uncovered spaces: 4
Accessibility
- Accessibility features: No
Features
- Patio & porch: Deck - Wood, Patio
- Exterior features: Deck - Wood, Patio
Lot
- Size: 8,799 Square Feet
Details
- Parcel number: M:068 B:49 L:0207 U:000,497949
- Zoning: R-1
Construction
Type & style
- Home type: SingleFamily
- Architectural style: Cape
- Property subtype: Single Family Residence
Materials
- Frame
- Foundation: Concrete Perimeter
- Roof: Shingle
Condition
- Year built: 1949
Utilities & green energy
- Electric: Circuit Breakers, 200+ Amp Service
- Sewer: Public Sewer
- Water: Public
- Utilities for property: for Electric Range, for Electric Oven, for Electric Dryer, Washer Hookup
Community & HOA
HOA
- Has HOA: No
Location
- Region: Framingham
Financial & listing details
- Price per square foot: $456/sqft
- Tax assessed value: $518,500
- Annual tax amount: $6,461
- Date on market: 1/7/2026
- Listing terms: Contract
Price history
| Date | Event | Price |
|---|---|---|
| 6/20/2025 | Sold | $785,000+3.3%$456/sqft |
Source: MLS PIN #73379291 Report a problem | ||
| 5/28/2025 | Contingent | $759,999$441/sqft |
Source: MLS PIN #73379291 Report a problem | ||
| 5/23/2025 | Listed for sale | $759,999+49%$441/sqft |
Source: MLS PIN #73379291 Report a problem | ||
| 12/20/2024 | Sold | $510,000+2%$296/sqft |
Source: MLS PIN #73303319 Report a problem | ||
| 10/22/2024 | Price change | $500,000-9.1%$290/sqft |
Source: MLS PIN #73303319 Report a problem | ||
| 10/17/2024 | Listed for sale | $550,000$319/sqft |
Source: MLS PIN #73303319 Report a problem | ||
Public tax history
| Year | Property taxes | Tax assessment |
|---|---|---|
| 2025 | $6,543 +1.3% | $548,000 +5.7% |
| 2024 | $6,461 +5.4% | $518,500 +10.7% |
| 2023 | $6,131 +5.6% | $468,400 +10.8% |
| 2022 | $5,807 +3.4% | $422,600 +5.7% |
| 2021 | $5,616 -0.5% | $399,700 +6.1% |
| 2020 | $5,644 +2.8% | $376,800 +5.5% |
| 2019 | $5,492 +1.9% | $357,100 +8.2% |
| 2018 | $5,387 +2.2% | $330,100 +4.7% |
| 2017 | $5,269 +3.8% | $315,300 +7.9% |
| 2016 | $5,077 | $292,100 |
Find assessor info on the county website
Neighborhood: 01701
Nearby homes
- $674,8004 bd2 ba1.4k sqft26 Elda Rd, Framingham, MA 01701Off Market
- $635,0004 bd2 ba2k sqft30 Elda Rd, Framingham, MA 01701Sold
- $573,7003 bd1 ba1.2k sqft14 Elda Rd, Framingham, MA 01701Off Market
- $581,6003 bd1 ba960 sqft17 Elda Rd, Framingham, MA 01701Off Market
- $592,4003 bd2 ba1.5k sqft44 Elda Rd, Framingham, MA 01701Off Market
- $637,3003 bd2 ba1.3k sqft54 Elda Rd, Framingham, MA 01701Off Market
- $520,8002 bd1 ba1.4k sqft22 Eleanor Rd, Framingham, MA 01701Off Market
- $625,0004 bd2 ba1.8k sqft23 Eleanor Rd, Framingham, MA 01701Off Market
Nearby schools
GreatSchools rating
- 4/10Charlotte A. Dunning Elementary SchoolGrades: K-5Distance: 0.6 mi
- 6/10Walsh Middle SchoolGrades: 6-8Distance: 0.8 mi
- 5/10Framingham High SchoolGrades: 9-12Distance: 1.6 mi
Schools provided by the listing agent
- Elementary: George P King
- Middle: Walsh Middle
- High: Framingham High
Source: MLS PIN. This data may not be complete. We recommend contacting the local school district to confirm school assignments for this home.
Get a cash offer in 3 minutes
Find out how much your home could sell for in as little as 3 minutes with a no-obligation cash offer.
Estimated market value
$796,300
Get a cash offer in 3 minutes
Find out how much your home could sell for in as little as 3 minutes with a no-obligation cash offer.
Estimated market value
$796,300
- Massachusetts
- Middlesex County
- Framingham
- 01701
- 26 Eleanor Rd
