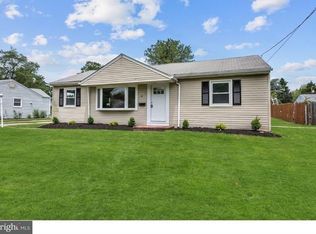
Welcome to this charming 3-bedroom, 1-bath ranch located on a quiet side street in the Borough of Stratford. Offering convenient one-floor living and numerous recent updates, this well-maintained home is ready for its next owner. Step inside to a bright and inviting living room filled with natural light from the large bay window. The dining area flows comfortably between the living room and kitchen, providing a functional layout for everyday living and entertaining. Three bedrooms and a full bathroom complete the main living space. Many of the major updates have already been completed! The roof is approximately 1 year old, central air is just over 1 year old, heater is approximately 1.5 years old, and the flooring is approximately 2.5 years old. The kitchen features a brand-new refrigerator and an oven approximately 2.5 years old. The washer and dryer are approximately 5 years old, and the rear glass door is brand new. Just off the kitchen, the spacious backyard provides plenty of room for outdoor entertaining, gardening, recreation, or simply relaxing. The generous lot also offers possibilities for future outdoor improvements while maintaining ample yard space. Conveniently located near Samuel S. Yellin School, Saratoga Playground, Parkview School, Sterling High School, Jefferson Stratford Hospital, local dining and shopping, with the Lindenwold train station nearby for access to Philadelphia and Atlantic City. With its one-floor layout, spacious backyard, and numerous recent improvements, this Stratford ranch has plenty to offer. Schedule your showing today!
Sold for $325,000
Zillow last checked:
Listing updated:
Bought with:
Emily Terpak, 344376
Compass RE
Source: Bright MLS,MLS#: NJCD2124326
Price history
| Date | Event | Price |
|---|---|---|
| 9/16/2026 | Sold | $325,000+8.4%$308/sqft |
Source:  Bright MLS #NJCD2124326 Report a problem Bright MLS #NJCD2124326 Report a problem | ||
| 8/26/2026 | Pending sale | $299,900$284/sqft |
Source: Bright MLS #NJCD2124326 Report a problem | ||
| 8/16/2026 | Contingent | $299,900$284/sqft |
Source: Bright MLS #NJCD2124326 Report a problem | ||
| 8/12/2026 | Listed for sale | $299,900+20.9%$284/sqft |
Source: Bright MLS #NJCD2124326 Report a problem | ||
| 11/30/2023 | Sold | $248,000+5.5%$235/sqft |
Source: Bright MLS #NJCD2055956 Report a problem | ||
| 10/24/2023 | Pending sale | $235,000$223/sqft |
Source: Bright MLS #NJCD2055956 Report a problem | ||
| 10/19/2023 | Contingent | $235,000$223/sqft |
Source: Bright MLS #NJCD2055956 Report a problem | ||
| 10/12/2023 | Listed for sale | $235,000+18.7%$223/sqft |
Source: Bright MLS #NJCD2055956 Report a problem | ||
| 7/15/2022 | Sold | $198,000$188/sqft |
Source: Public Record Report a problem | ||
| 9/30/2021 | Sold | $198,000$188/sqft |
Source: Bright MLS #NJCD2002992 Report a problem | ||
| 7/27/2021 | Contingent | $198,000$188/sqft |
Source: Bright MLS #NJCD2002992 Report a problem | ||
| 7/21/2021 | Listed for sale | $198,000$188/sqft |
Source: Bright MLS #NJCD2002992 Report a problem | ||
Nearby homes
Get a cash offer in 3 minutes
Find out how much your home could sell for in as little as 3 minutes with a no-obligation cash offer.
Estimated market value
$325,200
