Skip main navigation
Sold for $2,650,000
  • $2,650,000

    26 Elizabeth Lane, Quogue, NY 11959

    6beds
    3,800sqft
    Single Family Residence, Residential
    Built in 1992
    1 Acres Lot
    $2,836,900 Zestimate®
    $697/sqft
    $7,361 Estimated rent

    Home value

    $2,836,900

    $2.52M - $3.18M

    $7,361/mo

    Zestimate® history
    Loading
    Loading...

    Owner options

    List your home for rent

    $7,361/mo

    Rent Zestimate®

    Find your next renter with Zillow Rental Manager. Plus, with online applications, you can quickly screen prospective tenants – for free.

    Learn more

    $7,361/mo

    Rent Zestimate®

    Refinance and save

    $18,297/mo

    Est. payment

    Refinancing to a lower rate could help reduce your monthly payments and save thousands over the life of the loan.

    See today's rates

    $18,297/mo

    Est. payment

    Explore your selling options

    Work with a Zillow partner agent

    Leverage their expertise and Zillow's premium Showcase listings to get your home seen by more buyers.

    Get started

    List with your own agent

    Get your home in front of millions of buyers by listing it on Zillow.

    Learn how to do it

    Sell it yourself

    Take full control of how buyers see your home on Zillow by listing For Sale by Owner (FSBO).

    List your home

    What's special

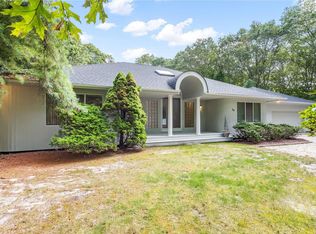
    This custom-built six bedroom, four-and-one-half bath, thoughtfully-designed Quogue Village home features soaring ceilings, incredible light, and a true Hamptons lifestyle. Enter through the impressive double-doors to a large open foyer, welcoming dining room, sun-filled living room with wood burning fireplace, and a true first floor en-suite primary bedroom with its own fireplace and luxe dressing room. Multiple sets of first-level French doors lead to the pool deck and gracious outdoor spaces. The airy eat-in kitchen is equipped with granite counters, plenty of storage cabinetry, and room for a large dining table. The mahogany pool deck is easily accessed for outdoor grilling and entertaining, a few feet from the 20'by 40' heated pool. Main level includes two additional bedrooms, another full bath, and powder room. The second level features yet another en-suite primary bedroom with huge closets, plus two additional bedrooms and one more well-appointed bath. Closets abound throughout this well-planned home. There are multiple ways to access the lushly landscaped grounds, which include a former tennis court that can be resurfaced or repurposed to your taste. The long private pebble-lined circular driveway leads to an attached garage as well as a charming front porch. Lush landscaping sets the home back from street view for extreme privacy. Three zones of heating and AC, stereo speakers throughout, and an outdoor shower complete the offering. This extraordinarily well-maintained home with Quogue Village beach rights is a true peach., Additional information: Appearance:Pristine,ExterioFeatures:Tennis

    Zillow last checked:

    Listing updated:

    Listed by:

    Palmer Gaget 917-929-3449,

    Douglas Elliman Real Estate 631-288-6244

    Bought with:

    Tara A. Fitzpatrick, 10401318003

    Corcoran

    Source: OneKey® MLS as distributed by MLS GRID,MLS#: L3586223MLS Logo

    Facts & features

    Interior

    Bedrooms & bathrooms
    • Bedrooms: 6
    • Bathrooms: 5
    • Full bathrooms: 4
    • 1/2 bathrooms: 1
    Primary bedroom
    • Description: En-suite primary with dressing area,built in vanity with make-up ststion and separate sink, steam shower, deep soaking tub, separate commode/bidet cabinet.French doors to pool deck
    • Level: First
    Bedroom 1
    • Description: Closeted room, soubles as a home office
    • Level: First
    Bedroom 2
    • Description: Small bedroom with easy access to pool deck and garage
    • Level: First
    Bedroom 3
    • Description: Three bedrooms including an en-suite additional proimary and two ample guest rooms and an additional bath.
    • Level: Second
    Bathroom 1
    • Description: Powder room near main front entrance and a full guest bath with easy access to pool deck Also en-suite primary bath
    • Level: First
    Other
    • Description: Full unfinished basement with high ceilings
    • Level: Basement
    Dining room
    • Description: Formal dining with French doors leading to wrap around front porch.
    • Level: First
    Kitchen
    • Description: Eat-in kitchen with easy access to pool deck. large and bright.
    • Level: First
    Laundry
    • Description: Full laundry room with sink and shelving
    • Level: First
    Living room
    • Description: Grand salon Living room with wet bar,, grand entry, soaring ceilings,french doors to the pool deck,
    • Level: First
    Heating
    • Oil, Forced Air
    Cooling
    • Central Air
    Appliances
    • Included: Dishwasher, Disposal, Dryer, Oven, Refrigerator, Washer, Electric Water Heater
    Features
    • Cathedral Ceiling(s), Eat-in Kitchen, Entrance Foyer, Master Downstairs, Pantry, Formal Dining, First Floor Bedroom, Primary Bathroom, Ceiling Fan(s), Central Vacuum
    • Flooring: Hardwood
    • Windows: Screens, Skylight(s)
    • Basement: Full,Unfinished
    • Attic: None
    • Number of fireplaces: 2
    Interior area
    • Total structure area: 3,800
    • Total interior livable area: 3,800 sqft

    Property

    Parking
    • Parking features: Attached, Driveway, Private, Garage Door Opener
    • Has uncovered spaces: Yes
    Features
    • Levels: Two
    • Patio & porch: Deck, Porch
    • Exterior features: Private Roof
    • Has private pool: Yes
    • Pool features: In Ground
    • Fencing: Back Yard,Fenced,Partial
    • On waterfront: Yes
    • Waterfront features: Beach Access
    Lot
    • Size: 1 Acres
    • Dimensions: 1 acre
    • Features: Sprinklers In Front, Sprinklers In Rear, Cul-De-Sac
    Details
    • Parcel number: 0902004000200002024

    Construction

    Type & style
    • Home type: SingleFamily
    • Architectural style: Colonial
    • Property subtype: Single Family Residence, Residential
    Materials
    • Cedar, Wood Siding, Fiberglass Insulation, Advanced Framing Technique
    Condition
    • Year built: 1992

    Utilities & green energy

    • Sewer: Septic Tank
    • Water: Public
    • Utilities for property: Trash Collection Private

    Community & HOA

    Community
    • Features: Tennis Court(s)
    • Security: Security System
    HOA
    • Has HOA: No
    Location
    • Region: Quogue

    Financial & listing details

    • Price per square foot: $697/sqft
    • Tax assessed value: $1,417,600
    • Annual tax amount: $7,221
    • Date on market: 10/20/2024
    • Cumulative days on market: 61 days
    • Listing agreement: Exclusive Right To Sell
    • Exclusions: See Remarks

    Price history

    DateEventPrice
    7/1/2026Listing removed$40,000$11/sqft
    Source: Zillow Rentals Report a problem
    4/10/2026Listed for rent$40,000+14.3%$11/sqft
    Source: Zillow Rentals Report a problem
    3/14/2025Sold$2,650,000-10.2%$697/sqft
    Source: OneKey® MLS as distributed by MLS GRID #L3586223 Report a problem
    12/20/2024Pending sale$2,950,000$776/sqft
    Source: OneKey® MLS as distributed by MLS GRID #L3586223 Report a problem
    11/3/2024Price change$2,950,000-0.3%$776/sqft
    Source: Out East #384469 Report a problem
    11/1/2024Price change$2,960,000+0.3%$779/sqft
    Source: Out East #384469 Report a problem
    11/1/2024Price change$2,950,000-4.8%$776/sqft
    Source: OneKey® MLS as distributed by MLS GRID #3586223 Report a problem
    9/25/2024Listed for sale$3,100,000$816/sqft
    Source: OneKey® MLS as distributed by MLS GRID #3581133 Report a problem
    4/20/2020Listing removed$35,000$9/sqft
    Source: Corcoran #3201639 Report a problem
    2/20/2020Listed for rent$35,000$9/sqft
    Source: Corcoran #3201639 Report a problem

    Public tax history

    YearProperty taxesTax assessment
    2025-- $1,417,600
    2024-- $1,417,600
    2023-- $1,417,600
    2022-- $1,417,600
    2021-- $1,417,600
    2020-- $1,417,600
    2019-- $1,417,600 +4.5%
    2018-- $1,356,600 +0.2%
    2017$3,921 $1,354,300
    2016-- $1,354,300 +5.6%
    2015-- $1,283,000
    2014-- $1,283,000
    2013-- $1,283,000
    2012-- $1,283,000
    2011-- $1,283,000 -10%
    2007$3,611 +19%$1,425,600 +38.5%
    2005$3,034 -11.6%$1,029,265 +5205.5%
    2004$3,432 +1.1%$19,400
    2003$3,395 +2%$19,400
    2002$3,327 -4.9%$19,400
    2001$3,499 +14.2%$19,400
    2000$3,065 $19,400
    Find assessor info on the county website

    Neighborhood: 11959

    Nearby schools

    GreatSchools rating
    Schools provided by the listing agent
    • Elementary: Quogue Elementary School
    • Middle: Westhampton Middle School
    • High: Westhampton Beach Senior High Sch

    Source: OneKey® MLS as distributed by MLS GRID. This data may not be complete. We recommend contacting the local school district to confirm school assignments for this home.

    Get a cash offer in 3 minutes
    Find out how much your home could sell for in as little as 3 minutes with a no-obligation cash offer.
    Estimated market value
    $2,836,900
    Get a cash offer in 3 minutes
    Find out how much your home could sell for in as little as 3 minutes with a no-obligation cash offer.
    Estimated market value
    $2,836,900