Step into this inviting 3-bed, 2-bath meticulously kept home. The homes vibrant interior showcases a perfect blend of style and functionality. The in ground pool provides a private oasis for relaxation. Situated on a corner lot, this property combines charm and convenience. Home is located near bus line within easy reach of local amenities and entertainment hotspots. Other updates include new roof within last 5 years, electrical rewiring, new furnace, hot water boiler with tankless hot water heater and new pool liner for inground pool. Home is in flood zone and in buy out area. Home will require flood insurance. Buyers can be in the buyout program if they chose to. Sellers currently purchase private flood insurance and pay $1477/yearly. ***ALL UTILITIES- BOILER/TANKLESS HOT WATER HEATER, AND ELECTRICAL PANEL AS WELL AS WASHER AND DRYER ARE ON FIRST FLOOR*** NOTHING IN BASEMENT
Closed
$165,000
26 Ellmore Dr, Whitesboro, NY 13492
3beds
1,632sqft
Single Family Residence
Built in 1950
6,878 Square Feet Lot
$201,900 Zestimate®
$101/sqft
$2,330 Estimated rent
Home value
$201,900
$184,000 - $222,000
$2,330/mo
Zestimate® history
Owner options
List your home for rent
$2,330/mo
Rent Zestimate®
Find your next renter with Zillow Rental Manager. Plus, with online applications, you can quickly screen prospective tenants – for free.
$2,330/mo
Rent Zestimate®
Refinance and save
$971/mo
Est. payment
Refinancing to a lower rate could help reduce your monthly payments and save thousands over the life of the loan.
$971/mo
Est. payment
Explore your selling options
Work with a Zillow partner agent
Leverage their expertise and Zillow's premium Showcase listings to get your home seen by more buyers.
Get startedList with your own agent
Get your home in front of millions of buyers by listing it on Zillow.
Learn how to do itSell it yourself
Take full control of how buyers see your home on Zillow by listing For Sale by Owner (FSBO).
List your homeWhat's special
New roofPrivate flood insurancePrivate oasisElectrical panelNew furnaceNew pool linerLocated near bus line
Zillow last checked:
Listing updated:
Listed by:
Kimberlee R Burger 315-335-7372,
Berkshire Hathaway CNY Realty
Bought with:
Maria McNiel, 10301222603
Coldwell Banker Faith Properties
Source: NYSAMLSs,MLS#: S1518312 Originating MLS: Syracuse
Originating MLS: SyracuseFacts & features
Interior
Bedrooms & bathrooms
- Bedrooms: 3
- Bathrooms: 2
- Full bathrooms: 2
- Main level bathrooms: 1
Heating
- Gas, Baseboard, Hot Water
Appliances
- Included: Dryer, Dishwasher, Exhaust Fan, Gas Oven, Gas Range, Gas Water Heater, Microwave, Refrigerator, Range Hood, Tankless Water Heater, Washer
Features
- Ceiling Fan(s), Eat-in Kitchen, Granite Counters, Sliding Glass Door(s), Bath in Primary Bedroom
- Flooring: Ceramic Tile, Hardwood, Varies, Vinyl
- Doors: Sliding Doors
- Basement: Full,Sump Pump
- Has fireplace: No
Interior area
- Total structure area: 1,632
- Total interior livable area: 1,632 sqft
Property
Parking
- Total spaces: 1
- Parking features: Attached, Garage, Garage Door Opener
- Attached garage spaces: 1
Features
- Patio & porch: Deck
- Exterior features: Blacktop Driveway, Deck, Pool
- Pool features: In Ground
Lot
- Size: 6,878 Square Feet
- Dimensions: 6876 x 100
- Features: Corner Lot, Flood Zone, Near Public Transit
Details
- Additional structures: Shed(s), Storage
- Parcel number: 30700330501500030010000000
- Special conditions: Standard
Construction
Type & style
- Home type: SingleFamily
- Architectural style: Two Story
- Property subtype: Single Family Residence
Materials
- Vinyl Siding
- Foundation: Block
- Roof: Asphalt,Shingle
Condition
- Resale
- Year built: 1950
Utilities & green energy
- Electric: Circuit Breakers
- Sewer: Connected
- Water: Connected, Public
- Utilities for property: Cable Available, High Speed Internet Available, Sewer Connected, Water Connected
Green energy
- Energy efficient items: Appliances, HVAC, Lighting, Windows
Community & HOA
Community
- Subdivision: Pryorton Manor
Location
- Region: Whitesboro
Financial & listing details
- Price per square foot: $101/sqft
- Tax assessed value: $61,900
- Annual tax amount: $4,024
- Date on market: 1/26/2024
- Cumulative days on market: 31 days
- Listing terms: Cash,Conventional,FHA,VA Loan
Price history
| Date | Event | Price |
|---|---|---|
| 6/17/2024 | Sold | $165,000$101/sqft |
Source:  NYSAMLSs #S1518312 Report a problem NYSAMLSs #S1518312 Report a problem | ||
| 2/26/2024 | Contingent | $165,000$101/sqft |
Source: NYSAMLSs #S1518312 Report a problem | ||
| 2/20/2024 | Listed for sale | $165,000$101/sqft |
Source: NYSAMLSs #S1518312 Report a problem | ||
| 2/13/2024 | Contingent | $165,000$101/sqft |
Source: NYSAMLSs #S1518312 Report a problem | ||
| 1/26/2024 | Listed for sale | $165,000$101/sqft |
Source: NYSAMLSs #S1518312 Report a problem | ||
Public tax history
| Year | Property taxes | Tax assessment |
|---|---|---|
| 2025 | -- | $61,900 |
| 2024 | -- | $61,900 |
| 2023 | -- | $61,900 |
| 2022 | -- | $61,900 |
| 2021 | -- | $61,900 |
| 2020 | -- | $61,900 |
| 2019 | -- | $61,900 |
| 2018 | -- | $61,900 |
| 2017 | $2,968 | $61,900 |
| 2016 | -- | $61,900 |
| 2015 | -- | $61,900 |
| 2014 | -- | $61,900 |
| 2013 | -- | $61,900 |
| 2012 | -- | $61,900 |
| 2011 | -- | $61,900 |
| 2010 | -- | $61,900 |
| 2009 | -- | $61,900 |
| 2008 | -- | $61,900 |
| 2007 | -- | $61,900 |
| 2006 | -- | $61,900 |
| 2005 | -- | $61,900 |
| 2004 | -- | $61,900 |
| 2003 | -- | $61,900 |
| 2002 | -- | $61,900 |
| 2001 | -- | $61,900 |
| 2000 | -- | $61,900 |
Find assessor info on the county website
Neighborhood: 13492
Nearby homes
- $82,8573 bd2 ba1.2k sqft24 Ellmore Dr, Whitesboro, NY 13492Off Market
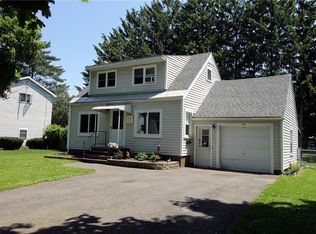
- $82,8573 bd1 ba1.2k sqft24 Ellmore Dr, Whitesboro, NY 13492Off Market
- $176,6003 bd1 ba1.2k sqft24 Ellmore Dr, Whitesboro, NY 13492Off Market
- $226,4003 bd1 ba1.4k sqft21 Ablett Ave, Whitesboro, NY 13492Off Market
- $187,5002 bd1 ba1.3k sqft19 Ablett Ave, Whitesboro, NY 13492Off Market
- $148,4002 bd1 ba-- sqft36 Sauquoit St, Whitesboro, NY 13492Off Market
- $182,5003 bd1 ba1.1k sqft22 Ellmore Dr, Whitesboro, NY 13492Off Market
- $2,740-- bd-- ba-- sqft41 Sauquoit St, Whitesboro, NY 13492Off Market
Nearby schools
GreatSchools rating
- 6/10Parkway Middle SchoolGrades: 6Distance: 0.5 mi
- 8/10Whitesboro High SchoolGrades: 9-12Distance: 2.1 mi
- 7/10Whitesboro Middle SchoolGrades: 7-8Distance: 0.5 mi
Schools provided by the listing agent
- District: Whitesboro
Source: NYSAMLSs. This data may not be complete. We recommend contacting the local school district to confirm school assignments for this home.
- New York
- Oneida County
- Whitesboro
- 13492
- 26 Ellmore Dr
Nearby cities
Nearby zip codes
Other Whitesboro Topics
