Skip main navigation
Closed
  • $285,000

    26 Emanuel Dr, Hot Springs, AR 71909

    3beds
    1,878sqft
    Townhouse
    Built in 1992
    -- sqft lot
    $283,700 Zestimate®
    $152/sqft
    $2,127 Estimated rent

    Home value

    $283,700

    Estimated sales range

    Not available

    $2,127/mo

    Zestimate® history
    Loading
    Loading...

    Owner options

    List your home for rent

    $2,127/mo

    Rent Zestimate®

    Find your next renter with Zillow Rental Manager. Plus, with online applications, you can quickly screen prospective tenants – for free.

    Learn more

    $2,127/mo

    Rent Zestimate®

    Refinance and save

    $1,542/mo

    Est. payment

    Refinancing to a lower rate could help reduce your monthly payments and save thousands over the life of the loan.

    See today's rates

    $1,542/mo

    Est. payment

    Explore your selling options

    Work with a Zillow partner agent

    Leverage their expertise and Zillow's premium Showcase listings to get your home seen by more buyers.

    Get started

    List with your own agent

    Get your home in front of millions of buyers by listing it on Zillow.

    Learn how to do it

    Sell it yourself

    Take full control of how buyers see your home on Zillow by listing For Sale by Owner (FSBO).

    List your home

    What's special

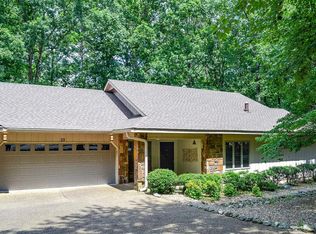
    Generous two-car garageBeautiful landscapingSoaring ceilingsCozy fireplaceGorgeous quartz counters
    Discover the epitome of move-in-ready luxury at 26 Emmanuel Drive, nestled in the prestigious Villa Allegra Courts. This stunning townhome has been meticulously renovated from top to bottom, featuring brand-new, premium elements throughout. Impeccably maintained and in pristine condition, this home offers upscale townhome living surrounded by beautiful landscaping and green space for outdoor privacy. Enjoy unparalleled security, serenity, and simplicity, all while being just moments away from premier shopping, dining, and medical facilities. Walk to the Desoto Club, golf and recreation! Step inside to find all the "right stuff": three spacious bedrooms, two full baths—including a luxurious jetted tub and a spa-like walk-in shower—a cozy fireplace for those relaxing evenings in a great room with soaring ceilings, gorgeous quartz counters and large island in the kitchen and a generous two-car garage. Designed for effortless living, the property sits on a handicap-friendly level lot, ensuring accessibility and comfort for all. Don't miss this exceptional opportunity to own a home where every detail shines. Schedule your private tour today! All furnishings available for sale.

    Zillow last checked:

    Listing updated:

    Listed by:

    Scott J Loupe 501-489-2084,

    1 Percent Lists Arkansas Real Estate

    Bought with:

    Sandy Carle, AR

    Hot Springs Village Real Estate

    Source: CARMLS,MLS#: 25034123MLS Logo

    Facts & features

    Interior

    Bedrooms & bathrooms
    • Bedrooms: 3
    • Bathrooms: 2
    • Full bathrooms: 2
    Dining room
    • Features: Separate Dining Room
    Heating
    • Heat Pump
    Appliances
    • Included: Microwave, Electric Range, Dishwasher, Disposal
    • Laundry: Laundry Room
    Features
    • Primary Bedroom/Main Lv, Guest Bedroom/Main Lv, All Bedrooms Up
    • Flooring: Tile, Laminate
    • Has fireplace: Yes
    • Fireplace features: Factory Built
    Interior area
    • Total structure area: 1,878
    • Total interior livable area: 1,878 sqft

    Property

    Parking
    • Total spaces: 2
    • Parking features: Garage, Two Car
    • Has garage: Yes
    Features
    • Levels: One
    • Stories: 1
    Lot
    • Features: Level
    Details
    • Parcel number: 20067350047000

    Construction

    Type & style
    • Home type: Townhouse
    • Architectural style: Traditional
    • Property subtype: Townhouse
    Materials
    • Brick, Wood Siding
    • Foundation: Slab
    • Roof: Shingle
    Condition
    • New construction: No
    • Year built: 1992

    Utilities & green energy

    • Electric: Elec-Municipal (+Entergy)
    • Sewer: Public Sewer
    • Water: POA Water

    Community & HOA

    Community
    • Subdivision: Villa Alegre
    HOA
    • Has HOA: Yes
    • HOA fee: $223 monthly
    Location
    • Region: Hot Springs

    Financial & listing details

    • Price per square foot: $152/sqft
    • Tax assessed value: $198,850
    • Annual tax amount: $1,106
    • Date on market: 8/25/2025
    • Road surface type: Paved

    Price history

    DateEventPrice
    10/23/2025Sold$285,000-1.4%$152/sqft
    Source: CARMLS #25034123 Report a problem
    9/26/2025Contingent$289,000$154/sqft
    Source: CARMLS #25034123 Report a problem
    9/18/2025Price change$289,000-2%$154/sqft
    Source: CARMLS #25034123 Report a problem
    8/25/2025Listed for sale$295,000+86.7%$157/sqft
    Source: CARMLS #25034123 Report a problem
    5/16/2011Sold$158,000+5.3%$84/sqft
    Source: Public Record Report a problem
    4/12/2005Sold$150,000-6.2%$80/sqft
    Source: Public Record Report a problem
    7/20/1993Sold$159,999+14.3%$85/sqft
    Source: Public Record Report a problem
    2/25/1993Sold$139,999$75/sqft
    Source: Public Record Report a problem

    Public tax history

    YearProperty taxesTax assessment
    2025$1,082 +66.2%$39,770 +48.2%
    2024$651 -8.3%$26,830
    2023$710 -6.6%$26,830
    2022$760 -1.3%$26,830
    2021$770 +1.3%$26,830
    2020$760 $26,830
    2019$760 -3.2%$26,830
    2018$785 $26,830
    2017$785 -6.2%$26,830 -4.4%
    2016$837 $28,060
    2015$837 +0.1%$28,060
    2014$836 -0.1%$28,060
    2013$837 $28,060
    2012$837 -39.8%$28,060 -14.6%
    2011$1,390 +13.8%$32,870 +1.2%
    2009$1,222 $32,490
    2008$1,222 $32,490
    2007$1,222 $32,490 +14.7%
    2006-- $28,330
    2005-- $28,330 -9.8%
    2003-- $31,409 +0%
    2001-- $31,405
    Find assessor info on the county website

    Neighborhood: 71909

    Nearby schools

    GreatSchools rating
    Get pre-qualified for a loan
    At Zillow Home Loans, we can pre-qualify you in as little as 5 minutes with no impact to your credit score.

    An equal housing lender. NMLS #10287.