Skip main navigation
Closed
  • Listed by: Four Seasons Sotheby's Int'l Realty • Lexi Demetriou
    Bought with: Coldwell Banker J Hampe Associates
    $839,000

    26 Emerson Road, Concord, NH 03303

    4beds
    3,744sqft
    Single Family Residence
    Built in 2006
    0.86 Acres Lot
    $836,900 Zestimate®
    $224/sqft
    $4,195 Estimated rent

    Home value

    $836,900

    $795,000 - $879,000

    $4,195/mo

    Zestimate® history
    Loading
    Loading...

    Owner options

    List your home for rent

    $4,195/mo

    Rent Zestimate®

    Find your next renter with Zillow Rental Manager. Plus, with online applications, you can quickly screen prospective tenants – for free.

    Learn more

    $4,195/mo

    Rent Zestimate®

    Refinance and save

    $4,715/mo

    Est. payment

    Refinancing to a lower rate could help reduce your monthly payments and save thousands over the life of the loan.

    See today's rates

    $4,715/mo

    Est. payment

    Explore your selling options

    Work with a Zillow partner agent

    Leverage their expertise and Zillow's premium Showcase listings to get your home seen by more buyers.

    Get started

    List with your own agent

    Get your home in front of millions of buyers by listing it on Zillow.

    Learn how to do it

    Sell it yourself

    Take full control of how buyers see your home on Zillow by listing For Sale by Owner (FSBO).

    List your home

    What's special

    Cozy gas fireplaceBeautifully renovated en-suite bathPrivate backyardBeautifully refreshed eat-in kitchenWelcoming foyerHardwood floorsQuiet cul-de-sac
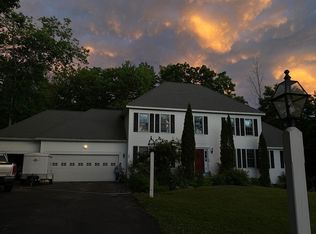
    Nestled at the end of a quiet cul-de-sac in one of Concord's highly sought-after West End neighborhoods, this lovingly maintained and thoughtfully updated Colonial offers the perfect balance of privacy, comfort, and convenience. Directly abutting conservation land, the property enjoys a peaceful setting while remaining just minutes from downtown Concord, local amenities, and extensive walking trails. A welcoming foyer sets the tone, flanked by a formal dining room with beautiful custom built-ins and a versatile office or flex space. At the heart of the home, the beautifully refreshed eat-in kitchen is a chef's dream, featuring quartz countertops, a center island, stainless steel appliances, abundant cabinetry, and a sunny breakfast nook. The kitchen flows seamlessly into the impressive great room where soaring cathedral ceilings, hardwood floors, and a cozy gas fireplace create an inviting space for everyday living and entertaining. Just beyond, the expansive three-season screened porch overlooks the private backyard, extending your living space outdoors. Upstairs, four generously sized bedrooms include a spacious primary suite complete with a large walk-in closet and a beautifully renovated en-suite bath. Three additional bedrooms, a full bath, and a convenient second-floor laundry room provide exceptional functionality for family and guests alike. The mostly finished walkout lower level offers outstanding flexibility with ample space for a recreation room, home gym, media room, or play area while providing direct access to the level backyard. Tucked away beyond the lawn, a hidden fire pit creates the perfect setting for relaxing evenings and memorable gatherings. With tasteful updates throughout, including fresh interior paint, kitchen enhancements, and renovated bathrooms, this exceptional home is truly move-in ready in one of Concord's most desirable neighborhoods.

    Zillow last checked:

    Listing updated:

    Listed by:

    Lexi Demetriou,

    Four Seasons Sotheby's Int'l Realty 603-677-7012

    Bought with:

    Joanie McIntire

    Coldwell Banker J Hampe Associates

    Source: PrimeMLS,MLS#: 5098433MLS Logo

    Facts & features

    Interior

    Bedrooms & bathrooms
    • Bedrooms: 4
    • Bathrooms: 3
    • Full bathrooms: 1
    • 3/4 bathrooms: 1
    • 1/2 bathrooms: 1
    Heating
    • Propane, Forced Air
    Cooling
    • Central Air
    Appliances
    • Included: Dishwasher, Dryer, Gas Range, Refrigerator, Washer, Water Heater
    Features
    • Dining Area, Kitchen Island, Primary BR w/ BA, Walk-In Closet(s)
    • Flooring: Carpet, Hardwood, Tile
    • Basement: Concrete Floor,Full,Partially Finished,Interior Stairs,Walkout,Interior Access,Exterior Entry,Walk-Out Access
    • Number of fireplaces: 1
    • Fireplace features: Gas, 1 Fireplace
    Interior area
    • Total structure area: 4,248
    • Total interior livable area: 3,744 sqft
    • Finished area above ground: 2,756
    • Finished area below ground: 988

    Property

    Parking
    • Total spaces: 3
    • Parking features: Paved, Driveway, Garage, Off Street
    • Garage spaces: 3
    • Has uncovered spaces: Yes
    Features
    • Levels: Two
    • Stories: 2
    • Patio & porch: Patio, Screened Porch
    • Frontage length: Road frontage: 185
    Lot
    • Size: 0.86 Acres
    • Features: Landscaped, Level, Neighborhood
    Details
    • Parcel number: CNCDM100B2L39
    • Zoning description: RO

    Construction

    Type & style
    • Home type: SingleFamily
    • Architectural style: Colonial
    • Property subtype: Single Family Residence
    Materials
    • Wood Frame
    • Foundation: Concrete
    • Roof: Shingle
    Condition
    • New construction: No
    • Year built: 2006

    Utilities & green energy

    • Electric: 200+ Amp Service
    • Sewer: Private Sewer
    • Utilities for property: Cable at Site, Propane, Phone Available

    Community & HOA

    Community
    • Subdivision: Walkers Reserve
    HOA
    • Has HOA: Yes
    • Amenities included: Common Acreage
    • Services included: Recreation, HOA Fee
    • Additional fee info: Fee: $200
    Location
    • Region: Concord

    Financial & listing details

    • Price per square foot: $224/sqft
    • Tax assessed value: $564,300
    • Annual tax amount: $16,502
    • Date on market: 7/7/2026
    • Road surface type: Paved

    Price history

    DateEventPrice
    8/31/2026Sold$839,000$224/sqft
    Source: PrimeMLS #5098433 Report a problem
    7/20/2026Pending sale$839,000$224/sqft
    Source: PrimeMLS #5098433 Report a problem
    7/7/2026Listed for sale$839,000+61.5%$224/sqft
    Source: PrimeMLS #5098433 Report a problem
    7/11/2019Sold$519,500$139/sqft
    Source: PrimeMLS #4744609 Report a problem
    4/10/2019Listed for sale$519,500+3.9%$139/sqft
    Source: Ruedig Realty #4744609 Report a problem
    8/21/2007Sold$500,000$134/sqft
    Source: Public Record Report a problem

    Public tax history

    YearProperty taxesTax assessment
    2024$14,610 $564,300
    2023$14,610 $564,300
    2022$14,610 +6.6%$564,300 +10.2%
    2020$13,709 +1.6%$512,300 +5.5%
    2019$13,490 -0.7%$485,600 +0.8%
    2018$13,585 +3%$481,900 +3.1%
    2017$13,194 +2.8%$467,200 +0.7%
    2016$12,836 +6.9%$463,900 +5.6%
    2015$12,008 +2%$439,200
    2014$11,775 +12.1%$439,200 +1.9%
    2012$10,508 -4.6%$431,200 -9.3%
    2010$11,015 +16.2%$475,600 +2.8%
    2008$9,483 $462,800
    Find assessor info on the county website

    Neighborhood: 03301

    Nearby schools

    GreatSchools rating
    Schools provided by the listing agent
    • Elementary: Christa McAuliffe School
    • Middle: Rundlett Middle School
    • High: Concord School
    • District: Concord School District SAU #8

    Source: PrimeMLS. This data may not be complete. We recommend contacting the local school district to confirm school assignments for this home.

    Sell for more on Zillow
    Get a Zillow Showcase℠ listing at no additional cost and you could sell for .
    $836,900
    2% more
    +$16,738
    With Zillow Showcase(estimated)
    $853,638
    Sell for more on Zillow
    Get a Zillow Showcase℠ listing at no additional cost and you could sell for .
    $836,900
    2% more
    +$16,738
    With Zillow Showcase(estimated)
    $853,638