Skip main navigation
Closed
  • $635,000

    26 Emery Nell Ln, Newnan, GA 30263

    4beds
    2,792sqft
    Single Family Residence
    Built in 2021
    1.01 Acres Lot
    $622,900 Zestimate®
    $227/sqft
    $3,041 Estimated rent

    Home value

    $622,900

    $567,000 - $685,000

    $3,041/mo

    Zestimate® history
    Loading
    Loading...

    Owner options

    List your home for rent

    $3,041/mo

    Rent Zestimate®

    Find your next renter with Zillow Rental Manager. Plus, with online applications, you can quickly screen prospective tenants – for free.

    Learn more

    $3,041/mo

    Rent Zestimate®

    Refinance and save

    $4,437/mo

    Est. payment

    Refinancing to a lower rate could help reduce your monthly payments and save thousands over the life of the loan.

    See today's rates

    $4,437/mo

    Est. payment

    Explore your selling options

    Work with a Zillow partner agent

    Leverage their expertise and Zillow's premium Showcase listings to get your home seen by more buyers.

    Get started

    List with your own agent

    Get your home in front of millions of buyers by listing it on Zillow.

    Learn how to do it

    Sell it yourself

    Take full control of how buyers see your home on Zillow by listing For Sale by Owner (FSBO).

    List your home

    What's special

    Built-in office areaInground poolStacked stone fireplaceCozy fireplaceCraftsman wallsCustom hardwood floorsOversized island
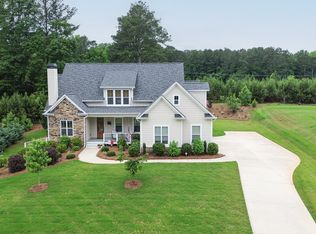
    DOING IMPROVEMENTS TO PROPERTY AND SHOULD RETURN TO MARKET AFTER HOLIDAY SEASON. WOW! Welcome to Your Dream Home in Regan Farms! Experience Southern living at its finest in this exquisite two-year-old luxury home, ideally located on a spacious one-acre lot in the desirable Regan Farms community. Boasting four bedrooms and 3.5 baths, this custom-built residence blends elegance and comfort seamlessly. As you approach, you'll be charmed by the inviting wraparound front porch, perfect for enjoying warm summer evenings. Step inside to discover an open floor plan that connects the living spaces beautifully, featuring custom hardwood floors and tile throughout-no carpet here! The living area is anchored by a cozy fireplace, ideal for gatherings, while the formal dining room showcases stunning craftsman walls and coffered ceilings. The gourmet kitchen is a chef's delight, complete with an oversized island, farmhouse sink, gas cooktop with stainless vent hood, double oven, built-in microwave, and a large walk-in pantry. A built-in office area off the kitchen adds convenience to your daily routine. Designed for functionality, the drop zone includes a mud bench, a powder room, and a spacious laundry room with a large sink, folding counter, and ample cabinets-all finished with elegant granite. Retreat to the luxurious main-level owner's suite, featuring a huge closet and an opulent bath with a clawfoot cast-iron tub, double vanity, and a separate shower with both a showerhead and handheld option. Upstairs, three additional bedrooms await, along with two full baths and generous closet space. One bedroom includes an en-suite bath, perfect for guests. There is also a separate bonus/media flex room area as well. In addition are two large insulated and finished storage rooms off a couple of upstairs room providing CLIMATE CONTROLLED STORAGE. This home is not only beautiful but also practical, featuring a garage with spray foam insulation and a car charging outlet. The backyard is a serene oasis, fenced and beautifully set up for an inground pool if desired, making it perfect for summer fun and entertaining. The covered back porch area includes a stacked stone fireplace with mounted TV (included) above making it great for watching the games on a Saturday afternoon. Unlike most homes in the subdivision, this home was built by a premier custom builder in 2022 with many upgrades and a higher level of finish. This property offers nearly 3,000 square feet of luxurious living space fully insulated with ICYNENE INSULATION and is truly better than new. Located in a top-rated school district, this home combines style, comfort, and convenience in one perfect package. Don't miss your chance to own this exceptional property in Reagan Farms-schedule your private tour today and experience the lifestyle you've always dreamed of! GREAT HOME! WONDERFUL PROPERTY! HIGHLY RATED SCHOOLS! WONDERFUL NEIGHBORS! This home will not last long!

    Zillow last checked:

    Listing updated:

    Listed by:

    Scott Cosby 678-378-8452,

    BHGRE Metro Brokers

    Bought with:

    Kristina Martin, 281587

    CENTURY 21 NUWAY REALTY

    Source: GAMLS,MLS#: 10361959MLS Logo

    Facts & features

    Interior

    Bedrooms & bathrooms
    • Bedrooms: 4
    • Bathrooms: 4
    • Full bathrooms: 3
    • 1/2 bathrooms: 1
    • Main level bathrooms: 1
    • Main level bedrooms: 1
    Rooms
    • Room types: Bonus Room, Family Room, Laundry, Other
    Dining room
    • Features: Separate Room
    Kitchen
    • Features: Breakfast Bar, Pantry, Solid Surface Counters, Walk-in Pantry, Kitchen Island
    Heating
    • Central, Forced Air, Natural Gas, Heat Pump, Zoned
    Cooling
    • Ceiling Fan(s), Central Air, Dual, Zoned, Heat Pump
    Appliances
    • Included: Convection Oven, Dishwasher, Refrigerator, Gas Water Heater, Microwave, Stainless Steel Appliance(s), Double Oven, Cooktop
    • Laundry: Common Area, Mud Room
    Features
    • High Ceilings, Double Vanity, Soaking Tub, Master On Main Level, Separate Shower, Tile Bath, Tray Ceiling(s), Walk-In Closet(s), Other
    • Flooring: Hardwood, Tile
    • Windows: Double Pane Windows, Window Treatments
    • Basement: None
    • Number of fireplaces: 2
    • Fireplace features: Gas Log, Family Room, Outside
    Interior area
    • Total structure area: 2,792
    • Total interior livable area: 2,792 sqft
    • Finished area above ground: 2,792
    • Finished area below ground: 0

    Property

    Parking
    • Parking features: Garage, Attached, Garage Door Opener, Kitchen Level, Side/Rear Entrance, Storage
    • Has attached garage: Yes
    Features
    • Levels: Two
    • Stories: 2
    • Patio & porch: Porch, Patio
    • Fencing: Back Yard,Fenced,Wood
    Lot
    • Size: 1.01 Acres
    • Features: Cul-De-Sac, Level, Other
    Details
    • Additional structures: Other
    • Parcel number: 084 5151 011

    Construction

    Type & style
    • Home type: SingleFamily
    • Architectural style: Craftsman
    • Property subtype: Single Family Residence
    Materials
    • Concrete
    • Foundation: Slab
    • Roof: Composition
    Condition
    • Resale
    • New construction: No
    • Year built: 2021

    Utilities & green energy

    • Electric: 220 Volts
    • Sewer: Septic Tank
    • Water: Public
    • Utilities for property: Cable Available, Electricity Available, High Speed Internet, Natural Gas Available, Phone Available, Underground Utilities, Water Available, Other
    Green energy
    • Energy efficient items: Thermostat, Insulation, Appliances, Windows
    • Water conservation: Low-Flow Fixtures

    Community & HOA

    Community
    • Features: Street Lights, Sidewalks
    • Security: Security System, Smoke Detector(s), Carbon Monoxide Detector(s)
    • Subdivision: Reagan Farms
    HOA
    • Has HOA: Yes
    • Services included: Other, Management Fee
    • HOA fee: $685 annually
    Location
    • Region: Newnan

    Financial & listing details

    • Price per square foot: $227/sqft
    • Tax assessed value: $565,508
    • Annual tax amount: $4,246
    • Date on market: 8/31/2024
    • Cumulative days on market: 104 days
    • Listing agreement: Exclusive Right To Sell
    • Listing terms: 1031 Exchange,Cash,Conventional,FHA,VA Loan,Relocation Property
    • Electric utility on property: Yes

    Price history

    DateEventPrice
    1/29/2025Sold$635,000-5.1%$227/sqft
    Source: GAMLS #10361959 Report a problem
    12/13/2024Pending sale$669,000$240/sqft
    Source: GAMLS #10361959 Report a problem
    12/10/2024Price change$669,000+3.7%$240/sqft
    Source: GAMLS #10361959 Report a problem
    11/19/2024Price change$645,000-0.8%$231/sqft
    Source: GAMLS #10361959 Report a problem
    8/31/2024Listed for sale$650,000+6.5%$233/sqft
    Source: GAMLS #10361959 Report a problem
    6/2/2022Sold$610,600+839.4%$219/sqft
    Source: Public Record Report a problem
    7/30/2020Sold$65,000-28.6%$23/sqft
    Source: Public Record Report a problem
    8/1/2018Sold$91,000$33/sqft
    Source: Public Record Report a problem

    Public tax history

    YearProperty taxesTax assessment
    2025$5,039 +9.1%$226,203 +11.1%
    2024$4,620 -6.5%$203,609 -0.8%
    2023$4,942 +10.1%$205,332 +20.4%
    2022$4,489 +370.5%$170,516 +373.7%
    2021$954 $36,000
    2020$954 -9.6%$36,000
    2019$1,056 $36,000
    Find assessor info on the county website

    Neighborhood: 30263

    Nearby schools

    GreatSchools rating
    Schools provided by the listing agent
    • Elementary: Northside Elementary
    • Middle: Madras
    • High: Newnan

    Source: GAMLS. This data may not be complete. We recommend contacting the local school district to confirm school assignments for this home.

    Get a cash offer in 3 minutes
    Find out how much your home could sell for in as little as 3 minutes with a no-obligation cash offer.
    Estimated market value
    $622,900
    Get a cash offer in 3 minutes
    Find out how much your home could sell for in as little as 3 minutes with a no-obligation cash offer.
    Estimated market value
    $622,900