Skip main navigation
Off market
Street View
  • $967,100

    26 Erica Dr, Langhorne, PA 19047

    4beds
    2,794sqft
    SingleFamily
    Built in 2003
    0.31 Acres Lot
    $967,100 Zestimate®
    $346/sqft
    $4,400 Estimated rent

    Home value

    $967,100

    $919,000 - $1.02M

    $4,400/mo

    Zestimate® history
    Loading
    Loading...

    Owner options

    List your home for rent

    $4,400/mo

    Rent Zestimate®

    Find your next renter with Zillow Rental Manager. Plus, with online applications, you can quickly screen prospective tenants – for free.

    Learn more

    $4,400/mo

    Rent Zestimate®

    Refinance and save

    $6,211/mo

    Est. payment

    Refinancing to a lower rate could help reduce your monthly payments and save thousands over the life of the loan.

    See today's rates

    $6,211/mo

    Est. payment

    Explore your selling options

    Work with a Zillow partner agent

    Leverage their expertise and Zillow's premium Showcase listings to get your home seen by more buyers.

    Get started

    List with your own agent

    Get your home in front of millions of buyers by listing it on Zillow.

    Learn how to do it

    Sell it yourself

    Take full control of how buyers see your home on Zillow by listing For Sale by Owner (FSBO).

    List your home

    What's special

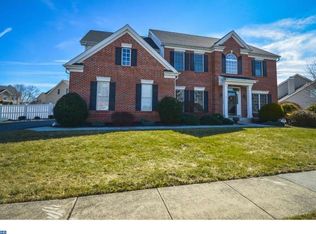
    Welcome to this beautifully upgraded 4 bedroom, 3.5 bath home in the exclusive neighborhood of Orchard Crossing in Langhorne. Curb Appeal at its finest with a stone and vinyl facade with brick crown and sill detail around windows, 2 Car-Garage, professionally manicured landscaping, and paver pathway that leads to the covered front door and to the back yard. Step inside to the dramatic, 2 story foyer and immediately notice the gorgeous Brazilian cherry hardwood flooring which is found throughout the first floor. Off the Foyer through a French Door is the Private Study; opposite the study is the Formal Living Room with crown moldings and open to the Formal Dining Room with chair rail and crown molding accents. The Kitchen is the centerpiece of the home and features 42in maple cabinets with center island, granite counter tops and backsplash, stainless steal appliances, 2 drawer dishwasher, large pantry closet, and breakfast room with bead-board molding and access to the back deck. Kitchen is open to the cozy Family Room through an arched entry and half-wall, and offers vaulted ceilings, a gas fireplace, recessed lighting and ceiling fan. Upstairs, the Master Suite with vaulted ceilings features a huge walk-in closet and a large ensuite bathroom with double bowl sink and vanity, stall shower, and Jacuzzi tub. 3 additional bedrooms complete the 2nd level; all offer ceiling fans, great closet space, and share the hall bathroom with double bowl vanity. The finished basement is fantastic extra living space complete with a full bathroom, daylight windows, built in speakers, dry storage area, and space for endless potential needs; office/den/5th bedroom/recreation area. Other features include 9ft ceilings, Gas Heat, Central Air, gas hookup to the range, and 1st Floor Laundry Room with over-head cabinets. The backyard is sure to please with a low maintenance, covered, composite deck with ceiling fan and recessed lighting; paver patio with built-in fire pit; and extra storage under the deck. Conveniently located for easy commutes to Princeton, Philly, and NYC.

    This property is off market, which means it's not currently listed for sale or rent on Zillow. This may be different from what's available on other websites or public sources.
    Facts & features

    Interior

    Bedrooms & bathrooms
    • Bedrooms: 4
    • Bathrooms: 4
    • Full bathrooms: 3
    • 1/2 bathrooms: 1
    Heating
    • Other, Gas
    Cooling
    • Central
    Appliances
    • Included: Dishwasher
    Features
    • Flooring: Tile, Carpet, Hardwood
    • Has fireplace: Yes
    • Fireplace features: wood stove
    Interior area
    • Total interior livable area: 2,794 sqft

    Property

    Parking
    • Total spaces: 3
    • Parking features: Garage - Attached
    Features
    • Exterior features: Stone, Vinyl
    • Has view: Yes
    • View description: None
    Lot
    • Size: 0.31 Acres
    Details
    • Parcel number: 22083253

    Construction

    Type & style
    • Home type: SingleFamily
    Materials
    • Frame
    • Roof: Slate
    Condition
    • Year built: 2003

    Community & HOA

    HOA
    • Has HOA: Yes
    • HOA fee: $36 monthly
    Location
    • Region: Langhorne

    Financial & listing details

    • Price per square foot: $346/sqft
    • Tax assessed value: $616,986
    • Annual tax amount: $11,684

    Price history

    DateEventPrice
    6/1/2016Sold$560,000-2.6%$200/sqft
    Source: Public Record Report a problem
    2/20/2016Listing removed$575,000$206/sqft
    Source: BHHS Fox & Roach #6721636 Report a problem
    1/23/2016Listed for sale$575,000$206/sqft
    Source: BHHS Fox & Roach #6721636 Report a problem
    12/14/2015Listing removed$575,000$206/sqft
    Source: BHHS Fox & Roach #6654910 Report a problem
    10/7/2015Price change$575,000-0.9%$206/sqft
    Source: BHHS Fox & Roach #6654910 Report a problem
    8/19/2015Price change$580,000-0.3%$208/sqft
    Source: Simple Choice Realty, INC #6619885 Report a problem
    7/18/2015Price change$582,000-0.5%$208/sqft
    Source: Owner Report a problem
    6/6/2015Price change$585,000+0%$209/sqft
    Source: Owner Report a problem
    6/2/2015Listed for sale$584,900$209/sqft
    Source: RE/MAX Properties-Newtown #6492551 Report a problem
    4/11/2015Listing removed$584,900$209/sqft
    Source: RE/MAX PROPERTIES LTD #6492551 Report a problem
    12/4/2014Listed for sale$584,900+41%$209/sqft
    Source: RE/MAX PROPERTIES LTD #6492551 Report a problem
    11/19/2003Sold$414,965$149/sqft
    Source: Public Record Report a problem

    Public tax history

    YearProperty taxesTax assessment
    2025$11,684 $51,210
    2024$11,684 +6.5%$51,210
    2023$10,972 +2.7%$51,210
    2022$10,683 $51,210
    2021$10,683 +1.2%$51,210
    2020$10,555 +4.2%$51,210
    2018$10,130 +2.6%$51,210
    2017$9,872 -1.3%$51,210
    2016$10,003 -0.6%$51,210
    2015$10,061 $51,210
    2014$10,061 $51,210
    2013-- $51,210
    2012-- $51,210
    2011-- $51,210
    2010-- $51,210
    2009-- $51,210 -8.8%
    2008-- $56,140 +2.6%
    2007-- $54,720
    2006-- $54,720
    2005-- $54,720 +3063%
    2004-- $1,730
    2003-- $1,730
    Find assessor info on the county website

    Neighborhood: Woodbourne

    Nearby schools

    GreatSchools rating
    Schools provided by the listing agent
    • Middle: MAPLE POINT
    • High: NESHAMINY
    • District: Neshaminy

    Source: The MLS. This data may not be complete. We recommend contacting the local school district to confirm school assignments for this home.

    Get a cash offer in 3 minutes
    Find out how much your home could sell for in as little as 3 minutes with a no-obligation cash offer.
    Estimated market value
    $967,100
    Get a cash offer in 3 minutes
    Find out how much your home could sell for in as little as 3 minutes with a no-obligation cash offer.
    Estimated market value
    $967,100