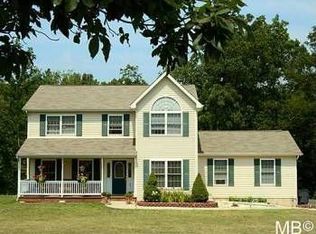
Every King or Queen needs a castle and this majestic colonial reigns supreme! Perched high on 2.6 acres in a private, executive subdivision in the Crawford countryside within the Pine Bush School District, this home is a true crown jewel. Set against the natural beauty of a 150-acre evergreen farm, the setting alone makes this 4-bedroom, 3.5-bath home something truly special—but the charm goes far beyond the view. From the moment you pull up, the stucco and stone exterior, arched windows, and double front doors make a striking first impression. Step inside and you’re greeted by a soaring two-story foyer that instantly feels grand yet welcoming. The layout flows naturally into a formal dining room for those special gatherings, and a spacious great room with vaulted ceilings and a cozy fireplace—just right for unwinding after a long day. The kitchen is a dream for anyone who loves to cook or entertain -- whether you’re whipping up weeknight dinners or hosting weekend get-togethers. With gleaming granite countertops, stainless steel appliances, rich cherry cabinetry, and a center island that invites everything from morning coffee to midnight snacks and lively celebrations, it’s a space that brings everyone together. Just off the sunlit breakfast nook, sliding doors lead to a spacious Trex deck—ideal for dining al fresco or simply enjoying the view. Down below, a cozy fire pit and patio area create the perfect spot to relax and share stories under the stars with friends and loved ones.
The first floor primary suite is a true retreat, with a spa-like bathroom that features a soaking tub, dual vanity, and separate shower as well as an additional room to be used for whatever life needs, and a private door out to the back deck. Rounding out the first floor is an office, mudroom and laundry room. Upstairs you will find a second primary suite with an office and en suite bath, 2 more generously sized bedrooms, and a third hall bath - all the space you need, whether you’re hosting guests or growing into the home.
Need even more space? In addition to the 3517 SF of finished space, there is a full walk out basement with high ceilings that is just primed for finishing - even plumbed for a bath! Perfect for an additional suite, gym, home theatre, workshop or whatever your heart desires.
And let’s talk garages—yes, plural. There’s an attached two-car garage for everyday ease, plus a detached three-car garage for car collectors, hobbyists, or anyone who needs a little extra room for their passions. Bonus feature: a convenient EV charger, making it easy to power up your electric vehicle from the comfort of your own home. 5-zone heating, 3 different locations to hook up laundry facilities and a whole house water softener system are a few more of the thoughtful features that add convenience and comfort. This home isn’t just well-built and beautifully maintained—it’s a place where you can truly live, relax, and make lasting memories. Come see for yourself how epic life can feel here.
Sold for $925,000
Zillow last checked:
Listing updated:
Bought with:
Bonnie R. Natt, 10301211550
Realty Promotions Inc
Source: OneKey® MLS as distributed by MLS GRID,MLS#: 837371
Price history
| Date | Event | Price |
|---|---|---|
| 8/4/2025 | Sold | $925,000-2.6%$263/sqft |
Source:  OneKey® MLS as distributed by MLS GRID #837371 Report a problem OneKey® MLS as distributed by MLS GRID #837371 Report a problem | ||
| 6/11/2025 | Pending sale | $950,000$270/sqft |
Source: OneKey® MLS as distributed by MLS GRID #837371 Report a problem | ||
| 4/24/2025 | Listed for sale | $950,000+100%$270/sqft |
Source: OneKey® MLS as distributed by MLS GRID #837371 Report a problem | ||
| 11/15/2016 | Sold | $475,000$135/sqft |
Source: OneKey® MLS as distributed by MLS GRID #H4624113 Report a problem | ||
| 8/17/2016 | Listing removed | $475,000$135/sqft |
Source: Better Homes and Gardens Rand Realty #4624113 Report a problem | ||
| 5/27/2016 | Price change | $475,000-2.9%$135/sqft |
Source: Better Homes and Gardens Rand Realty #4624113 Report a problem | ||
| 9/25/2015 | Price change | $489,000-2%$139/sqft |
Source: Better Homes and Gardens Rand Realty #4542802 Report a problem | ||
| 9/18/2015 | Listed for sale | $499,000-0.2%$142/sqft |
Source: BHG Rand Realty #4542802 Report a problem | ||
| 8/18/2015 | Listing removed | $499,900$142/sqft |
Source: Better Homes and Gardens Rand Realty #4443064 Report a problem | ||
| 4/27/2015 | Price change | $499,900-2%$142/sqft |
Source: Better Homes and Gardens Rand Realty #4443064 Report a problem | ||
| 4/14/2015 | Price change | $509,900-1.9%$145/sqft |
Source: Better Homes and Gardens Rand Realty #4443064 Report a problem | ||
| 1/6/2015 | Price change | $519,900-1.9%$148/sqft |
Source: Better Homes and Gardens Rand Realty #4443064 Report a problem | ||
| 11/17/2014 | Listed for sale | $529,900+1.6%$151/sqft |
Source: Better Homes and Gardens Rand Realty #4443064 Report a problem | ||
| 5/9/2008 | Sold | $521,500$148/sqft |
Source: Public Record Report a problem | ||
Get a cash offer in 3 minutes
Find out how much your home could sell for in as little as 3 minutes with a no-obligation cash offer.
Estimated market value
$968,000
