Skip main navigation
Closed
  • $405,000

    26 Evergreen St, Elk Grove Village, IL 60007

    3beds
    1,171sqft
    Single Family Residence
    Built in 1958
    0.25 Acres Lot
    $416,400 Zestimate®
    $346/sqft
    $2,521 Estimated rent

    Home value

    $416,400

    $396,000 - $437,000

    $2,521/mo

    Zestimate® history
    Loading
    Loading...

    Owner options

    List your home for rent

    $2,521/mo

    Rent Zestimate®

    Find your next renter with Zillow Rental Manager. Plus, with online applications, you can quickly screen prospective tenants – for free.

    Learn more

    $2,521/mo

    Rent Zestimate®

    Refinance and save

    $2,859/mo

    Est. payment

    Refinancing to a lower rate could help reduce your monthly payments and save thousands over the life of the loan.

    See today's rates

    $2,859/mo

    Est. payment

    Explore your selling options

    Work with a Zillow partner agent

    Leverage their expertise and Zillow's premium Showcase listings to get your home seen by more buyers.

    Get started

    List with your own agent

    Get your home in front of millions of buyers by listing it on Zillow.

    Learn how to do it

    Sell it yourself

    Take full control of how buyers see your home on Zillow by listing For Sale by Owner (FSBO).

    List your home

    What's special

    Farmhouse sinkSparkling backyard in-ground poolMaster bedroomCorner lotOpen floor planHigh end refrigeratorGleaming hardwood floors
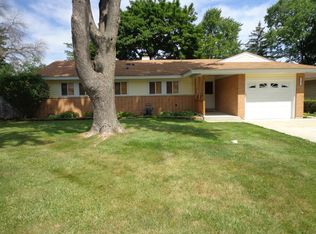
    Welcome to this beautiful 3 bedroom, 1 bath ranch home located on a large corner lot in a highly sought-after neighborhood in Elk Grove Village. The home features a stunning open floor plan with gleaming hardwood floors, raised ceilings, freshly painted grey walls, and white trim throughout. You will fall in love with the kitchen, fully equipped with stainless steel appliances, farmhouse sink, granite counters, high end refrigerator and an enjoyable view of the sparkling backyard in-ground pool and deck! Master bedroom is comfortable and bright with a cedar lined closet and shared access to a full bath with updated sink, ceramic tile floor and walk in shower with stone tile and dual shower heads. This property has been well-maintained with updated water heater (2021), refrigerator (2022), dishwasher (2018), and driveway (2023). Plus you don't have to worry about cleaning your gutters ever again; this house has a leaf guard with a transferable lifetime warranty! This home is perfect for anyone looking for plenty of living space without compromising on style or quality. Come see all that this amazing property has to offer today!

    Zillow last checked:

    Listing updated:

    Listing courtesy of:

    Jason Stallard 630-306-4085,

    Royal Family Real Estate

    Bought with:

    Lucius Rowland

    Structure Realty LLC

    Source: MRED as distributed by MLS GRID,MLS#: 12302917MLS Logo

    Facts & features

    Interior

    Bedrooms & bathrooms
    • Bedrooms: 3
    • Bathrooms: 1
    • Full bathrooms: 1
    Primary bedroom
    • Features: Flooring (Hardwood)
    • Level: Main
    • Area: 195 Square Feet
    • Dimensions: 15X13
    Bedroom 2
    • Features: Flooring (Carpet)
    • Level: Main
    • Area: 130 Square Feet
    • Dimensions: 13X10
    Bedroom 3
    • Features: Flooring (Carpet)
    • Level: Main
    • Area: 121 Square Feet
    • Dimensions: 11X11
    Dining room
    • Features: Flooring (Hardwood)
    • Level: Main
    • Area: 170 Square Feet
    • Dimensions: 17X10
    Foyer
    • Features: Flooring (Ceramic Tile)
    • Level: Main
    • Area: 32 Square Feet
    • Dimensions: 8X4
    Kitchen
    • Features: Kitchen (Custom Cabinetry, Granite Counters, Pantry), Flooring (Hardwood)
    • Level: Main
    • Area: 140 Square Feet
    • Dimensions: 14X10
    Laundry
    • Features: Flooring (Other)
    • Level: Main
    • Area: 40 Square Feet
    • Dimensions: 8X5
    Living room
    • Features: Flooring (Hardwood)
    • Level: Main
    • Area: 221 Square Feet
    • Dimensions: 17X13
    Heating
    • Natural Gas, Forced Air
    Cooling
    • Central Air
    Appliances
    • Included: Range, Microwave, Dishwasher, Refrigerator, Washer, Dryer
    • Laundry: Main Level, In Garage
    Features
    • Cathedral Ceiling(s), 1st Floor Bedroom, 1st Floor Full Bath, Open Floorplan, Granite Counters, Pantry
    • Flooring: Hardwood, Carpet
    • Basement: None
    • Attic: Pull Down Stair
    Interior area
    • Total structure area: 0
    • Total interior livable area: 1,171 sqft

    Property

    Parking
    • Total spaces: 1
    • Parking features: Concrete, Garage Door Opener, On Site, Garage Owned, Attached, Garage
    • Attached garage spaces: 1
    • Has uncovered spaces: Yes
    Accessibility
    • Accessibility features: No Disability Access
    Features
    • Stories: 1
    • Patio & porch: Patio
    • Pool features: In Ground
    • Fencing: Fenced
    Lot
    • Size: 0.25 Acres
    • Features: Mature Trees
    Details
    • Parcel number: 08214060390000
    • Special conditions: None

    Construction

    Type & style
    • Home type: SingleFamily
    • Architectural style: Ranch
    • Property subtype: Single Family Residence
    Materials
    • Vinyl Siding, Brick
    • Foundation: Concrete Perimeter
    • Roof: Asphalt
    Condition
    • New construction: No
    • Year built: 1958

    Utilities & green energy

    • Sewer: Public Sewer
    • Water: Lake Michigan

    Community & neighborhood

    Community
    • Community features: Park, Tennis Court(s), Sidewalks, Street Lights
    Location
    • Region: Elk Grove Village

    HOA & financial

    HOA
    • Services included: None

    Other

    Other facts
    • Listing terms: FHA
    • Ownership: Fee Simple

    Price history

    DateEventPrice
    4/15/2025Sold$405,000+5.2%$346/sqft
    Source: MRED as distributed by MLS GRID #12302917 Report a problem
    3/18/2025Contingent$385,000$329/sqft
    Source: MRED as distributed by MLS GRID #12302917 Report a problem
    3/13/2025Listed for sale$385,000+11.6%$329/sqft
    Source: MRED as distributed by MLS GRID #12302917 Report a problem
    6/26/2023Sold$345,000-2.8%$295/sqft
    Source: MRED as distributed by MLS GRID #11793784 Report a problem
    6/1/2023Contingent$354,900$303/sqft
    Source: MRED as distributed by MLS GRID #11793784 Report a problem
    5/27/2023Listed for sale$354,900$303/sqft
    Source: MRED as distributed by MLS GRID #11793784 Report a problem
    5/27/2023Listing removed--
    Source: MRED as distributed by MLS GRID #11787832 Report a problem
    5/23/2023Contingent$354,900$303/sqft
    Source: MRED as distributed by MLS GRID #11787832 Report a problem
    5/19/2023Listed for sale$354,900+155.3%$303/sqft
    Source: MRED as distributed by MLS GRID #11787832 Report a problem
    9/1/1994Sold$139,000$119/sqft
    Source: Public Record Report a problem

    Public tax history

    YearProperty taxesTax assessment
    2024-- $24,000 +0%
    2023$5,252 +4.5%$23,999
    2022$5,028 +14.4%$23,999 +25.3%
    2021$4,394 +2.3%$19,158
    2020$4,294 -1.2%$19,158 -10%
    2019$4,348 -12%$21,287 -0.8%
    2018$4,942 +0.4%$21,449
    2017$4,923 +2.1%$21,449
    2016$4,822 +13.4%$21,449 +15.9%
    2015$4,253 +1.1%$18,505
    2014$4,209 +2.7%$18,505
    2013$4,098 -2.2%$18,505 -9.8%
    2012$4,191 +2.8%$20,505
    2011$4,079 -3.9%$20,505 -15.9%
    2010$4,244 +6.5%$24,378 -6%
    2009$3,984 +25%$25,941 -7%
    2008$3,188 +6%$27,894
    2007$3,007 -3.6%$27,894 +22.4%
    2006$3,121 +8.8%$22,791
    2005$2,868 +4%$22,791
    2004$2,758 +0.1%$22,791 +24.5%
    2003$2,754 +6.7%$18,307
    2002$2,582 +27.7%$18,307
    2001$2,023 +1.7%$18,307 +27.4%
    2000$1,989 +2.1%$14,374
    1999$1,948 $14,374

    Find assessor info on the county website

    Neighborhood: 60007

    Nearby schools

    GreatSchools rating
    Schools provided by the listing agent
    • Elementary: Rupley Elementary School
    • Middle: Grove Junior High School
    • High: Elk Grove High School
    • District: 59

    Source: MRED as distributed by MLS GRID. This data may not be complete. We recommend contacting the local school district to confirm school assignments for this home.

    Get a cash offer in 3 minutes
    Find out how much your home could sell for in as little as 3 minutes with a no-obligation cash offer.
    Estimated market value
    $416,400
    Get a cash offer in 3 minutes
    Find out how much your home could sell for in as little as 3 minutes with a no-obligation cash offer.
    Estimated market value
    $416,400