Discover a sanctuary of tranquility and elegance with 26 Faenza, a newly renovated property located in the guard gated community of Coastal Canyon. Enjoy expansive canyon and ocean views offer a stunning backdrop encapsulated by a resort style backyard. As you step through the grand foyer of this designer residence, you’re greeted by soaring ceilings and a stunning crystal chandelier, setting an refined tone for what lies beyond. The home’s layout is designed for effortless entertaining, with formal living and dining areas flowing seamlessly into ideal everyday living spaces. French doors open to a serene outdoor retreat, featuring lush rose gardens and enchanting lighting that frames spectacular ocean and canyon vistas, complimented by a newly designed pool + spa, outdoor BBQ island, and relaxing fire-pit. This four-bedroom home, complete with a separate casita, boasts an open floor plan highlighted by designer elements such as Calcutta quartz counter tops, beautiful light floors, bi-folding door systems, and rounded out by chefs kitchen with pro series Wolf and Viking appliances. Pocket glass doors weave the indoor and outdoor areas into one, creating a quintessential Californian living experience. Retreat to the spacious Primary suite, which features a private terrace with breathtaking sea and mountain vistas, oversized primary bath with make up vanity, a spacious walk-in closet, and an office/retreat area. On the main floor, a guest suite with a full bath offers a warm welcome to family and friends. The versatile casita can serve as a private fifth bedroom, an office or workout space, and is a true flex space. Outside, the backyard oasis awaits with a new saltwater pool and spa. Enjoy the expansive views while hosting gatherings at the outdoor BBQ, around the fire pit, or at the oversized dining island, complete with an outdoor refrigerator. Conveniently located near top private and public schools, as well as premier destinations like Fashion Island, Crystal Cove, and South Coast Plaza, this Coastal Canyon estate provides unparalleled luxury and ease.
Sold for $6,353,250
Listed by: Luxe Real Estate • Paul Daftarian • Contact: 949-484-0387
Bought with: MGR Real Estate, Inc
$6,353,250
26 Faenza, Newport Beach, CA 92657
4beds
4,258sqft
Single Family Residence
Built in 1999
9,075 Square Feet Lot
$6,473,400 Zestimate®
$1,492/sqft
$18,926 Estimated rent
Home value
$6,473,400
$5.96M - $7.06M
$18,926/mo
Zestimate® history
Owner options
List your home for rent
$18,926/mo
Rent Zestimate®
Find your next renter with Zillow Rental Manager. Plus, with online applications, you can quickly screen prospective tenants – for free.
$18,926/mo
Rent Zestimate®
Refinance and save
$40,647/mo
Est. payment
Refinancing to a lower rate could help reduce your monthly payments and save thousands over the life of the loan.
$40,647/mo
Est. payment
Explore your selling options
Work with a Zillow partner agent
Leverage their expertise and Zillow's premium Showcase listings to get your home seen by more buyers.
Get startedList with your own agent
Get your home in front of millions of buyers by listing it on Zillow.
Learn how to do itSell it yourself
Take full control of how buyers see your home on Zillow by listing For Sale by Owner (FSBO).
List your homeWhat's special
Versatile casitaStunning crystal chandelierSerene outdoor retreatOversized dining islandSpacious primary suiteLush rose gardensSpacious walk-in closet
Zillow last checked:
Listing updated:
Listed by:
Paul Daftarian DRE #01317949 949-484-0387,
Luxe Real Estate,
Sabrina Azadi DRE #02194121,
Coldwell Banker Realty
Bought with:
Charmmy Wu, DRE #02110640
MGR Real Estate, Inc
Source: CRMLS,MLS#: OC24165796 Originating MLS: California Regional MLS
Originating MLS: California Regional MLSFacts & features
Interior
Bedrooms & bathrooms
- Bedrooms: 4
- Bathrooms: 5
- Full bathrooms: 4
- 1/2 bathrooms: 1
- Main level bathrooms: 2
- Main level bedrooms: 1
Rooms
- Room types: Attic, Bonus Room, Bedroom, Entry/Foyer, Family Room, Foyer, Kitchen, Laundry, Living Room, Primary Bathroom, Primary Bedroom, Other, Pantry, Dining Room
Bedroom
- Features: Bedroom on Main Level
Bathroom
- Features: Bathroom Exhaust Fan, Bathtub, Closet, Dual Sinks, Enclosed Toilet, Granite Counters, Jetted Tub, Soaking Tub, Separate Shower, Tile Counters
Other
- Features: Dressing Area
Kitchen
- Features: Built-in Trash/Recycling, Kitchen Island, Kitchen/Family Room Combo, Quartz Counters, Walk-In Pantry
Heating
- Central
Cooling
- Central Air, Dual
Appliances
- Included: Built-In Range, Barbecue, Double Oven, Dishwasher, Freezer, Gas Cooktop, Disposal, Gas Oven, Gas Range, Gas Water Heater, Ice Maker, Microwave, Refrigerator, Range Hood, Water Softener, Water Purifier
- Laundry: Washer Hookup, Gas Dryer Hookup, Inside, Laundry Room
Features
- Breakfast Bar, Built-in Features, Breakfast Area, Crown Molding, Dry Bar, Separate/Formal Dining Room, Eat-in Kitchen, High Ceilings, Open Floorplan, Pantry, Quartz Counters, Stone Counters, Recessed Lighting, Storage, Attic, Bedroom on Main Level, Dressing Area, Entrance Foyer, Primary Suite, Walk-In Pantry, Walk-In Closet(s)
- Windows: Blinds, Screens, Shutters
- Has fireplace: Yes
- Fireplace features: Electric, Family Room, Gas, Living Room, Primary Bedroom
- Common walls with other units/homes: No Common Walls
Interior area
- Total interior livable area: 4,258 sqft
Property
Parking
- Total spaces: 6
- Parking features: Covered, Door-Multi, Direct Access, Driveway, Garage Faces Front, Garage, Garage Door Opener, Tandem
- Attached garage spaces: 4
- Uncovered spaces: 2
Features
- Levels: Two
- Stories: 2
- Entry location: Front Door
- Patio & porch: Concrete, Covered, Patio
- Exterior features: Awning(s), Barbecue, Lighting, Rain Gutters, Fire Pit
- Has private pool: Yes
- Pool features: Filtered, Electric Heat, Heated, In Ground, Private, Salt Water, Association
- Has spa: Yes
- Spa features: Gunite, Heated, In Ground, Private
- Fencing: Wrought Iron
- Has view: Yes
- View description: Canyon, Ocean, Panoramic, Peek-A-Boo
- Has water view: Yes
- Water view: Ocean
Lot
- Size: 9,075 Square Feet
- Features: Back Yard, Cul-De-Sac, Front Yard, Garden, Lawn, Landscaped, Sprinklers Timer, Sprinklers Manual
Details
- Parcel number: 47816415
- Special conditions: Standard
Construction
Type & style
- Home type: SingleFamily
- Architectural style: Mediterranean
- Property subtype: Single Family Residence
Materials
- Roof: Spanish Tile
Condition
- Turnkey
- New construction: No
- Year built: 1999
Utilities & green energy
- Sewer: Public Sewer
- Water: Public
Community & HOA
Community
- Features: Curbs, Foothills, Hiking, Park, Storm Drain(s), Street Lights, Suburban, Sidewalks, Gated
- Security: Prewired, Carbon Monoxide Detector(s), Gated with Guard, Gated Community, Smoke Detector(s)
- Subdivision: Coastal Canyon
HOA
- Has HOA: Yes
- Amenities included: Clubhouse, Meeting/Banquet/Party Room, Barbecue, Playground, Pickleball, Pool, Recreation Room, Spa/Hot Tub, Tennis Court(s)
- HOA fee: $843 monthly
- HOA name: Los Trancos
- HOA phone: 949-448-6000
Location
- Region: Newport Beach
Financial & listing details
- Price per square foot: $1,492/sqft
- Tax assessed value: $3,499,164
- Annual tax amount: $37,855
- Date on market: 8/12/2024
- Cumulative days on market: 273 days
- Listing terms: Cash,Cash to New Loan
Price history
| Date | Event | Price |
|---|---|---|
| 3/21/2025 | Sold | $6,353,250-5.9%$1,492/sqft |
Source:  CRMLS #OC24165796 Report a problem CRMLS #OC24165796 Report a problem | ||
| 2/7/2025 | Contingent | $6,750,000$1,585/sqft |
Source: CRMLS #OC24165796 Report a problem | ||
| 12/6/2024 | Price change | $6,750,000-3.4%$1,585/sqft |
Source: CRMLS #OC24165796 Report a problem | ||
| 8/13/2024 | Listed for sale | $6,988,888+131.8%$1,641/sqft |
Source: CRMLS #OC24165796 Report a problem | ||
| 3/14/2017 | Sold | $3,015,000-5.8%$708/sqft |
Source: Public Record Report a problem | ||
| 2/16/2017 | Pending sale | $3,200,000$752/sqft |
Source: Coldwell Banker Residential Brokerage - Newport Beach #OC16758526 Report a problem | ||
| 12/6/2016 | Listed for sale | $3,200,000+6.7%$752/sqft |
Source: Coldwell Banker Residential Brokerage - Newport Beach #OC16758526 Report a problem | ||
| 4/26/2016 | Listing removed | $3,000,000$705/sqft |
Source: REALHome Services and Solutions #IV16080319 Report a problem | ||
| 4/19/2016 | Listed for sale | $3,000,000-3.2%$705/sqft |
Source: REALHome Services and Solutions #IV16080319 Report a problem | ||
| 7/8/2015 | Sold | $3,100,000+24%$728/sqft |
Source: Public Record Report a problem | ||
| 5/6/2014 | Listing removed | $2,500,000$587/sqft |
Source: HOM Sotheby's International Realty #NP13037144 Report a problem | ||
| 3/29/2014 | Price change | $2,500,000-3.7%$587/sqft |
Source: HOM Sotheby's International Realty #NP13037144 Report a problem | ||
| 3/13/2014 | Price change | $2,595,000+3.8%$609/sqft |
Source: HOM REAL ESTATE GROUP, INC #NP13037144 Report a problem | ||
| 2/24/2014 | Pending sale | $2,500,000$587/sqft |
Source: HOM REAL ESTATE GROUP, INC #NP13037144 Report a problem | ||
| 12/26/2013 | Listed for sale | $2,500,000$587/sqft |
Source: HOM REAL ESTATE GROUP, INC #NP13037144 Report a problem | ||
| 11/23/2013 | Listing removed | $2,500,000$587/sqft |
Source: HOM Sotheby's International Realty #NP13037144 Report a problem | ||
| 3/6/2013 | Listed for sale | $2,500,000-21.9%$587/sqft |
Source: HOM Sotheby's International Realty #NP13037144 Report a problem | ||
| 5/2/2009 | Listing removed | $3,199,900$752/sqft |
Source: Keller Williams Realty #S561882 Report a problem | ||
| 2/1/2009 | Listed for sale | $3,199,900+3.2%$752/sqft |
Source: Listhub #S561882 Report a problem | ||
| 4/11/2006 | Sold | $3,100,000+69.9%$728/sqft |
Source: Public Record Report a problem | ||
| 3/4/2003 | Sold | $1,825,000+38.4%$429/sqft |
Source: Public Record Report a problem | ||
| 11/19/1999 | Sold | $1,319,000$310/sqft |
Source: Public Record Report a problem | ||
Public tax history
| Year | Property taxes | Tax assessment |
|---|---|---|
| 2025 | $37,855 +1.9% | $3,499,164 +2% |
| 2024 | $37,140 +2.2% | $3,430,553 +2% |
| 2023 | $36,353 +1.7% | $3,363,288 +2% |
| 2022 | $35,747 +3.7% | $3,297,342 +2% |
| 2021 | $34,479 -1% | $3,232,689 +1% |
| 2020 | $34,831 | $3,199,542 +2% |
| 2019 | $34,831 +1.6% | $3,136,806 +2% |
| 2018 | $34,295 -3.5% | $3,075,300 -2.7% |
| 2017 | $35,550 | $3,162,000 +2% |
| 2016 | $35,550 -3.4% | $3,100,000 +10.9% |
| 2015 | $36,791 +10% | $2,796,000 |
| 2014 | $33,461 | $2,796,000 +5.7% |
| 2013 | -- | $2,644,819 +11% |
| 2012 | -- | $2,382,720 -4% |
| 2011 | -- | $2,482,000 -12.1% |
| 2010 | -- | $2,824,000 +40% |
| 2009 | -- | $2,017,000 -20.2% |
| 2008 | -- | $2,526,500 -20.1% |
| 2007 | -- | $3,162,000 +63.5% |
| 2006 | -- | $1,934,178 +2% |
| 2005 | -- | $1,896,253 +2% |
| 2004 | -- | $1,859,072 +29.9% |
| 2003 | -- | $1,431,568 +2% |
| 2002 | -- | $1,403,499 +2% |
| 2001 | $18,038 +3.3% | $1,375,980 +4.3% |
| 2000 | $17,464 | $1,319,000 |
Find assessor info on the county website
Neighborhood: Newport Coast
Nearby homes
- $7,235,0004 bd4 ba4.2k sqft24 Faenza, Newport Beach, CA 92657Off Market

- $6,908,7004 bd3 ba3.8k sqft28 Faenza, Newport Beach, CA 92657Off Market
- $5,972,5004 bd5 ba4k sqft22 Faenza, Newport Beach, CA 92657Off Market
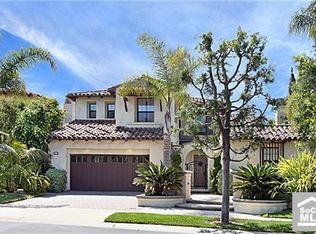
- $7,420,8004 bd4 ba3.9k sqft36 Faenza, Newport Beach, CA 92657Off Market
- $6,758,5004 bd4 ba4.2k sqft34 Faenza, Newport Beach, CA 92657Off Market
- $7,452,7005 bd6 ba4.3k sqft29 Faenza, Newport Beach, CA 92657Off Market
- $8,212,0004 bd4 ba3.9k sqft38 Faenza, Newport Beach, CA 92657Off Market
- $5,597,3004 bd4 ba4k sqft9 Almanzora, Newport Beach, CA 92657Off Market
Nearby schools
GreatSchools rating
- 10/10Newport Coast Elementary SchoolGrades: K-6Distance: 0.8 mi
- 8/10Corona Del Mar High SchoolGrades: 7-12Distance: 4.5 mi
Schools provided by the listing agent
- Elementary: Newport Coast
- Middle: Corona Del Mar
Source: CRMLS. This data may not be complete. We recommend contacting the local school district to confirm school assignments for this home.
Get a cash offer in 3 minutes
Find out how much your home could sell for in as little as 3 minutes with a no-obligation cash offer.
Estimated market value
$6,473,400
Get a cash offer in 3 minutes
Find out how much your home could sell for in as little as 3 minutes with a no-obligation cash offer.
Estimated market value
$6,473,400
Nearby cities
Nearby neighborhoods
Nearby zip codes
Other Newport Beach Topics
