Skip main navigation
Active under contract
  • Listed by: Re/Max Signature Properties • Teresa Campbell • 540-687-1777
    $219,900

    26 Fahey Pl, Belleville, IL 62220

    4beds
    1,607sqft
    : 
    $1,575/mo
    Get pre-qualified
    Single Family Residence
    Built in 1976
    7,405 Square Feet Lot
    $219,100 Zestimate®
    $137/sqft
    $-- HOA

    What's special

    Modern split-level gemHandy storage shedGenerous carportBbq shack patio barExterior-access oversized one-car garageStunning eat-in kitchenTwo inviting family rooms
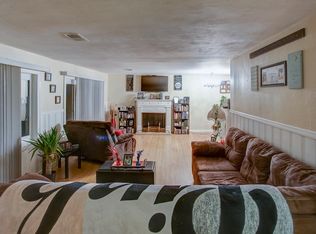
    Welcome to 26 Fahey Pl, Belleville, your dream home! This modern split-level gem is nestled on a quiet dead-end street offering privacy and convenience. It features 4 bedrooms—2 upstairs with new carpeting and 2 downstairs—along with 2 renovated bathrooms and a stunning eat-in kitchen perfect for unleashing your culinary creativity. With two inviting family rooms, illuminated stairs, and a chic laundry area complete with a washer and dryer, every detail has been thoughtfully considered. The fenced-in backyard is a true oasis, perfect for entertaining or unwinding, featuring a covered deck, BBQ shack patio bar, and a handy storage shed for all your needs. Completing this idyllic setting is an exterior-access oversized one-car garage and a generous carport, ensuring ample space for your vehicles and more. Every aspect of this home is thoughtfully designed to ensure a warm and inviting ambiance. Don’t miss this opportunity to own a beautifully upgraded home in a sought-after location! Near Scott AFB, downtown STL, dining, shopping, and highways. Contact your favorite agent today and Welcome Home!
    24 days
    |
    426
    |
    34
    |

    Zillow last checked:

    Listing updated:

    Listed by:

    Teresa Campbell 540-687-1777,

    Re/Max Signature Properties

    Source: MARIS,MLS#: 26040818MLS LogoOriginating MLS: Southwestern Illinois Board of REALTORS

      Facts & features

      Interior

      Bedrooms & bathrooms
      • Bedrooms: 4
      • Bathrooms: 2
      • Full bathrooms: 2
      Heating
      • Forced Air
      Cooling
      • Central Air
      Appliances
      • Included: Dryer, Microwave, Free-Standing Electric Range, Free-Standing Refrigerator, Washer
      • Laundry: Laundry Closet, Lower Level
      Features
      • Eat-in Kitchen, Open Floorplan
      • Doors: Storm Door(s)
      • Basement: Finished,Other,Sleeping Area
      • Number of fireplaces: 1
      • Fireplace features: Basement
      Interior area
      • Total structure area: 1,607
      • Total interior livable area: 1,607 sqft
      • Finished area above ground: 824
      • Finished area below ground: 783
      Video & virtual tour

      Property

      Parking
      • Total spaces: 2
      • Parking features: Carport
      • Attached garage spaces: 1
      • Carport spaces: 1
      • Covered spaces: 2
      Features
      • Levels: Multi/Split
      • Patio & porch: Deck, Rear Porch
      • Exterior features: Storage
      • Fencing: Back Yard,Fenced,Wood
      Lot
      • Size: 7,405 Square Feet
      • Dimensions: 100 x 75
      • Features: Level
      Details
      • Additional structures: Shed(s)
      • Parcel number: 0834.0301015
      • Special conditions: Standard

      Construction

      Type & style
      • Home type: SingleFamily
      • Architectural style: Split Level
      • Property subtype: Single Family Residence
      Materials
      • Aluminum Siding
      Condition
      • Year built: 1976

      Utilities & green energy

      • Electric: Ameren
      • Sewer: Public Sewer
      • Water: Public
      • Utilities for property: Cable Available

      Community & HOA

      Community
      • Subdivision: Fahey Place
      HOA
      • Has HOA: No
      Location
      • Region: Belleville

      Financial & listing details

      • Price per square foot: $137/sqft
      • Tax assessed value: $39,160
      • Annual tax amount: $2,735
      • Date on market: 7/24/2026
      • Cumulative days on market: 24 days
      • Listing terms: 1031 Exchange,Cash,Conventional,FHA,VA Loan
      • Ownership: Private

        Estimated market value

        $219,100

        $208,000 - $230,000

        $1,706/mo

        Price history

        DateEventPrice
        8/8/2026Contingent$219,900$137/sqft
        Source: MARIS #26040818 Report a problem
        7/24/2026Listed for sale$219,900+81.7%$137/sqft
        Source: MARIS #26040818 Report a problem
        4/3/2008Sold$121,000+0.9%$75/sqft
        Source: Public Record Report a problem
        3/5/2008Listed for sale$119,900$75/sqft
        Source: Century 21 Report a problem

        Public tax history

        YearProperty taxesTax assessment
        2024$2,467 +5.4%$39,160 +9.7%
        2023$2,342 +9.3%$35,690 +9.8%
        2022$2,144 +2.1%$32,505 +4.3%
        2021$2,098 +4.3%$31,170 +4.1%
        2020$2,012 -7.6%$29,928 -5.7%
        2019$2,177 +2.3%$31,727 +2.6%
        2018$2,128 +2.6%$30,917 +2.7%
        2017$2,075 $30,094 +3.6%
        2016$2,075 +3.3%$29,056 -3.3%
        2014$2,010 -16.3%$30,050
        2013$2,400 $30,050 -2.1%
        2012-- $30,679 -4.1%
        2011-- $31,994 -16.8%
        2010-- $38,451 -1.5%
        2009-- $39,017
        2008-- $39,017 +10.8%
        2006-- $35,227 +5.7%
        2005$1,439 -0.2%$33,312 +6.9%
        2004$1,443 $31,162 +7.7%
        2003-- $28,923 +5.6%
        2002-- $27,399 +4.9%
        2001-- $26,129 +1%
        2000-- $25,875
        Find assessor info on the county website

        Monthly payment

        Est. payment

        Payment breakdown

        Explore the cost of this home by adjusting the details. Changes won't be saved.
        All calculations are estimates and provided by Zillow, Inc. for informational purposes only. Actual amounts may vary.
        HOA fees may include property taxes on listings classified as Co-Ops. Contact the listing agent and/or owner for fee details.
        See how much you could borrow to make a competitive offer.

        Climate risks

        Neighborhood: 62220

        Getting around

        12 / 100
        Car-Dependent
        0 / 100
        No Nearby Transit
        27 / 100
        Somewhat Bikeable

        Nearby schools

        GreatSchools rating
        Schools provided by the listing agent
        • Elementary: Belleville Dist 118
        • Middle: Belleville Dist 118
        • High: Belleville High School-East

        Source: MARIS. This data may not be complete. We recommend contacting the local school district to confirm school assignments for this home.

        A local agent can set up tours, give advice and negotiate with sellers.

        Browse local experts

        Similar homes