This beautiful West Asheville home has the flexibility and charm you've been looking for! It can be set up as a flowing 3bd/2bath home, or take advantage of the second exterior entrance and special zoning (Home Occupation Use) to partition off a 1 bd/1bath homestay rental, home business, or even an in-law suite. This light filled home features a bedroom and full bath on the main with an office or extra living space, living room, dining room and kitchen. Upstairs are 2 bedrooms, a full bath and large closets running the length of the house. Laundry is in the basement, the back yard has a rustic stone patio, fenced privacy and a level yard. Relax on the charming front porch, in the back a large storage shed has room for keeping extras or lawn equipment, or could be used as a workshop. All of this within steps of Haywood Rd, shops, bars, bakeries, grocery stores, restaurants and the Tuesday Tailgate Market.
Closed
$570,000
26 Fairfax Ave, Asheville, NC 28806
3beds
1,570sqft
Single Family Residence
Built in 1925
0.16 Acres Lot
$581,800 Zestimate®
$363/sqft
$2,729 Estimated rent
Home value
$581,800
$547,000 - $617,000
$2,729/mo
Zestimate® history
Owner options
List your home for rent
$2,729/mo
Rent Zestimate®
Find your next renter with Zillow Rental Manager. Plus, with online applications, you can quickly screen prospective tenants – for free.
$2,729/mo
Rent Zestimate®
Refinance and save
$3,324/mo
Est. payment
Refinancing to a lower rate could help reduce your monthly payments and save thousands over the life of the loan.
$3,324/mo
Est. payment
Explore your selling options
Work with a Zillow partner agent
Leverage their expertise and Zillow's premium Showcase listings to get your home seen by more buyers.
Get startedList with your own agent
Get your home in front of millions of buyers by listing it on Zillow.
Learn how to do itSell it yourself
Take full control of how buyers see your home on Zillow by listing For Sale by Owner (FSBO).
List your homeWhat's special
Zillow last checked:
Listing updated:
Listed by:
Mary Cade Mainwaring marycade@kw.com,
Keller Williams Professionals
Bought with:
Keith Inman
Berkshire Hathaway HomeServices Lifestyle Properties
Source: Canopy MLS as distributed by MLS GRID,MLS#: 4158184
Facts & features
Interior
Bedrooms & bathrooms
- Bedrooms: 3
- Bathrooms: 2
- Full bathrooms: 2
- Main level bedrooms: 1
Primary bedroom
- Level: Upper
- Area: 168.45 Square Feet
- Dimensions: 11' 5" X 14' 9"
Bedroom s
- Level: Main
- Area: 170.38 Square Feet
- Dimensions: 14' 0" X 12' 2"
Bedroom s
- Level: Upper
- Area: 153.24 Square Feet
- Dimensions: 13' 10" X 11' 1"
Bathroom full
- Level: Main
- Area: 85.12 Square Feet
- Dimensions: 14' 0" X 6' 1"
Bathroom full
- Level: Upper
- Area: 70.46 Square Feet
- Dimensions: 6' 2" X 11' 5"
Dining room
- Level: Main
- Area: 132.9 Square Feet
- Dimensions: 10' 11" X 12' 2"
Kitchen
- Level: Main
- Area: 112.57 Square Feet
- Dimensions: 9' 7" X 11' 9"
Living room
- Level: Main
- Area: 187.05 Square Feet
- Dimensions: 15' 2" X 12' 4"
Office
- Level: Main
- Area: 172.62 Square Feet
- Dimensions: 14' 0" X 12' 4"
Heating
- Ductless, Forced Air, Natural Gas
Cooling
- Central Air, Ductless
Appliances
- Included: Dishwasher, Dryer, Electric Oven, Electric Range, Refrigerator, Washer, Washer/Dryer
- Laundry: In Basement
Features
- Flooring: Tile, Wood
- Windows: Insulated Windows
- Basement: Unfinished
Interior area
- Total structure area: 1,570
- Total interior livable area: 1,570 sqft
- Finished area above ground: 1,570
- Finished area below ground: 0
Property
Parking
- Parking features: Driveway
- Has uncovered spaces: Yes
Features
- Levels: One and One Half
- Stories: 1.5
- Patio & porch: Front Porch, Patio
- Fencing: Back Yard,Fenced,Full,Privacy
Lot
- Size: 0.16 Acres
- Features: Level
Details
- Additional structures: Shed(s)
- Parcel number: 963824302200000
- Zoning: RM8
- Special conditions: Standard
Construction
Type & style
- Home type: SingleFamily
- Architectural style: Bungalow,Cottage
- Property subtype: Single Family Residence
Materials
- Stucco, Wood
- Roof: Metal
Condition
- New construction: No
- Year built: 1925
Utilities & green energy
- Sewer: Public Sewer
- Water: City
- Utilities for property: Cable Connected
Community & HOA
Community
- Security: Carbon Monoxide Detector(s), Smoke Detector(s)
- Subdivision: Fairfield Heights
Location
- Region: Asheville
Financial & listing details
- Price per square foot: $363/sqft
- Tax assessed value: $348,600
- Annual tax amount: $3,680
- Date on market: 8/15/2024
- Cumulative days on market: 61 days
- Listing terms: Cash,Conventional
- Road surface type: Concrete, Paved
Price history
| Date | Event | Price |
|---|---|---|
| 11/12/2024 | Sold | $570,000-5%$363/sqft |
Source:  Canopy MLS as distributed by MLS GRID #4158184 Report a problem Canopy MLS as distributed by MLS GRID #4158184 Report a problem | ||
| 8/28/2024 | Price change | $600,000-7.7%$382/sqft |
Source: Canopy MLS as distributed by MLS GRID #4158184 Report a problem | ||
| 8/15/2024 | Listed for sale | $650,000+66.9%$414/sqft |
Source: Canopy MLS as distributed by MLS GRID #4158184 Report a problem | ||
| 8/1/2019 | Sold | $389,500+583.3%$248/sqft |
Source: Public Record Report a problem | ||
| 9/29/2000 | Sold | $57,000$36/sqft |
Source: Public Record Report a problem | ||
Public tax history
| Year | Property taxes | Tax assessment |
|---|---|---|
| 2025 | $3,680 +2.2% | $335,000 -3.9% |
| 2024 | $3,601 +2.6% | $348,600 |
| 2023 | $3,511 +1% | $348,600 |
| 2022 | $3,476 | $348,600 |
| 2021 | $3,476 +20.2% | $348,600 +30% |
| 2020 | $2,891 | $268,200 |
| 2019 | $2,891 | $268,200 |
| 2018 | $2,891 | $268,200 +72.3% |
| 2017 | $2,891 -0.9% | $155,700 |
| 2016 | $2,918 +52.5% | $155,700 |
| 2015 | $1,914 +1.2% | $155,700 |
| 2014 | $1,890 | $155,700 |
| 2013 | -- | $155,700 +5.8% |
| 2012 | -- | $147,200 |
| 2011 | -- | $147,200 |
| 2010 | -- | $147,200 |
| 2009 | -- | $147,200 |
| 2007 | -- | $147,200 |
| 2006 | -- | $147,200 +56.9% |
| 2005 | -- | $93,800 |
| 2004 | -- | $93,800 |
| 2003 | -- | $93,800 +49.4% |
| 2002 | -- | $62,800 +9% |
| 2001 | -- | $57,600 |
Find assessor info on the county website
Neighborhood: 28806
Nearby homes
- $304,1001 bd1 ba-- sqft24 Fairfax Ave APT 3, Asheville, NC 28806Off Market
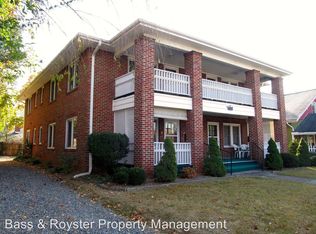
- $--1 bd1 ba950 sqft24 Fairfax Ave APT 1, Asheville, NC 28806Off Market

- $551,8004 bd2 ba1.8k sqft32 Fairfax Ave, Asheville, NC 28806Off Market
- $519,3002 bd2 ba1.2k sqft18 Fairfax Ave, Asheville, NC 28806Off Market

- $429,1003 bd1 ba1.5k sqft41 Virginia Ave, Asheville, NC 28806Off Market
- $328,7003 bd1 ba1k sqft36 Fairfax Ave, Asheville, NC 28806Off Market
- $395,7003 bd1 ba1.2k sqft31 Virginia Ave, Asheville, NC 28806Off Market
- $431,8002 bd1 ba1.2k sqft43 Virginia Ave, Asheville, NC 28806Off Market
Nearby schools
GreatSchools rating
- 8/10Vance ElementaryGrades: PK-5Distance: 0.5 mi
- 7/10Asheville MiddleGrades: 6-8Distance: 1.9 mi
- 6/10Asheville HighGrades: PK,9-12Distance: 2.2 mi
Schools provided by the listing agent
- Elementary: Asheville City
- Middle: Asheville
- High: Asheville
Source: Canopy MLS as distributed by MLS GRID. This data may not be complete. We recommend contacting the local school district to confirm school assignments for this home.
Get a cash offer in 3 minutes
Find out how much your home could sell for in as little as 3 minutes with a no-obligation cash offer.
Estimated market value
$581,800
Get a cash offer in 3 minutes
Find out how much your home could sell for in as little as 3 minutes with a no-obligation cash offer.
Estimated market value
$581,800
- North Carolina
- Buncombe County
- Asheville
- 28806
- 26 Fairfax Ave
Nearby cities
Nearby neighborhoods
Nearby zip codes
Other Asheville Topics
