Charming Century Home with Endless Potential on Hamilton's Desirable Fairleigh Ave South! Welcome to this beautiful 2.5-storey century home, situated on a spacious lot in the heart of Hamilton. **4 Bedrooms**: Spacious and bright with ample closet space, offering plenty of room for family or guests. **Original Detailing**: Discover original details such as pocket doors, wood trim, crown moulding and hardwood flooring which give the home it's sought-after character. **Large Separate dining Room**: Enjoy large family meals and gatherings with a spacious main floor dining room or have breakfast in the eat-in kitchen. The main floor also has a cozy living room and handy 3-season sunroom for extra space and access to the back yard. **Unfinished Attic**: The possibilities are endless with enough space for both a future home office and loft-style family room or sprawling 5th bedroom retreat and luxury ensuite. Existing rough-ins give you a head start and make it an ideal project to expand your living space in an already spacious home! **Large Lot**: Enjoy outdoor space with a generous backyard, ideal for gardening, entertaining, or relaxing. **Double Detached Garage**: A perfect addition for car lovers or extra storage needs. **Recent Updates since 2018 include: Most 2nd and 3rd floor windows (2018), 2nd floor bathroom (2018), boiler (2018), washer/dryer 2019, shingles 2020 (garage 2018), new copper water main (2022), dishwasher (2024). This home offers the charm of a century property with the benefit of valuable updates and is full of potential to take it to the next level. Don't miss out, this home is priced to sell!
Sold for $670,000
C$670,000
26 Fairleigh Ave S, Hamilton, ON L8M 2K2
4beds
1,647sqft
Single Family Residence, Residential
Built in 1905
5,531 Square Feet Lot
$-- Zestimate®
C$407/sqft
C$2,394 Estimated rent
Home value
Not available
Estimated sales range
Not available
Not available
Owner options
List your home for rent
C$2,394/mo
Rent Zestimate®
Find your next renter with Zillow Rental Manager. Plus, with online applications, you can quickly screen prospective tenants – for free.
C$2,394/mo
Rent Zestimate®
Refinance and save
C$2,833/mo
Est. payment
Refinancing to a lower rate could help reduce your monthly payments and save thousands over the life of the loan.
C$2,833/mo
Est. payment
Explore your selling options
Work with a Zillow partner agent
Leverage their expertise and Zillow's premium Showcase listings to get your home seen by more buyers.
Get startedList with your own agent
Get your home in front of millions of buyers by listing it on Zillow.
Learn how to do itSell it yourself
Take full control of how buyers see your home on Zillow by listing For Sale by Owner (FSBO).
List your homeWhat's special
Spacious lotOriginal detailingPocket doorsWood trimCrown mouldingHardwood flooringLarge separate dining room
Zillow last checked:
Listing updated:
Listed by:
David Robinson, Salesperson,
Century 21 Miller Real Estate Ltd.,
Deborah Bennet, Salesperson,
Century 21 Miller Real Estate Ltd.
Source: ITSO,MLS®#: 40710804Originating MLS®#: Cornerstone Association of REALTORS®
Facts & features
Interior
Bedrooms & bathrooms
- Bedrooms: 4
- Bathrooms: 1
- Full bathrooms: 1
Other
- Level: Second
Bedroom
- Level: Second
Bedroom
- Level: Second
Bedroom
- Level: Second
Bathroom
- Features: 4-Piece, Roughed-In
- Level: Second
Other
- Description: Unfinished
- Features: Roughed-In
- Level: Third
Other
- Description: Unfinished
- Level: Third
Other
- Description: Unfinished
- Level: Third
Dining room
- Level: Main
Kitchen
- Level: Main
Laundry
- Level: Basement
Living room
- Level: Main
Other
- Description: Roughed-in bathroom in Attic
- Level: Third
Other
- Description: Roughed-in bathroom in Basement
- Level: Basement
Storage
- Level: Basement
Sunroom
- Description: 3-season
- Level: Main
Utility room
- Level: Basement
Workshop
- Level: Basement
Heating
- Natural Gas, Water Radiators
Cooling
- None
Appliances
- Included: Water Heater Owned, Dishwasher, Dryer, Refrigerator, Washer
Features
- Rough-in Bath
- Basement: Partial,Unfinished
- Has fireplace: No
Interior area
- Total structure area: 1,647
- Total interior livable area: 1,647 sqft
- Finished area above ground: 1,647
Property
Parking
- Total spaces: 5
- Parking features: Detached Garage, Asphalt, Private Drive Single Wide
- Garage spaces: 2
- Uncovered spaces: 3
Features
- Patio & porch: Porch
- Frontage type: West
- Frontage length: 50.10
Lot
- Size: 5,531 Square Feet
- Dimensions: 50.1 x 110.4
- Features: Urban, Rectangular, Ample Parking, Hospital, Park, Public Transit, Schools, Shopping Nearby
Details
- Parcel number: 172020029
- Zoning: D
Construction
Type & style
- Home type: SingleFamily
- Architectural style: 2.5 Storey
- Property subtype: Single Family Residence, Residential
Materials
- Board & Batten Siding, Brick, Shingle Siding, Wood Siding
- Foundation: Unknown
- Roof: Asphalt Shing
Condition
- 100+ Years
- New construction: No
- Year built: 1905
Utilities & green energy
- Sewer: Sewer (Municipal)
- Water: Municipal
- Utilities for property: High Speed Internet Avail, Natural Gas Connected
Community & HOA
Location
- Region: Hamilton
Financial & listing details
- Price per square foot: C$407/sqft
- Annual tax amount: C$5,268
- Date on market: 4/9/2025
- Inclusions: Dishwasher, Dryer, Refrigerator, Washer, Existing: Antique Fridge In Basement.
- Exclusions: Existing: Antique Stove In Kitchen, Stand Alone Freezers, Microwave.
Price history
| Date | Event | Price |
|---|---|---|
| 7/24/2025 | Sold | C$670,000C$407/sqft |
Source: ITSO #40710804 Report a problem | ||
Public tax history
Tax history is unavailable.
Neighborhood: Gibson
Nearby homes
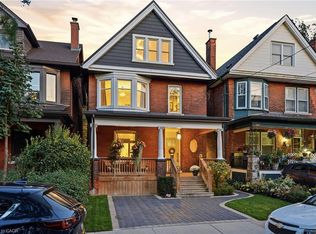
- C$879,8994 bd3 ba1.8k sqft35 Fairleigh Ave S, Hamilton, ON L8M2K1For Sale
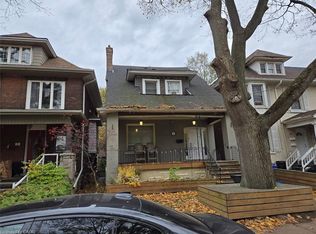
- C$464,9005 bd3 ba2k sqft17 Fairleigh Ave S, Hamilton, ON L8M2K1For Sale
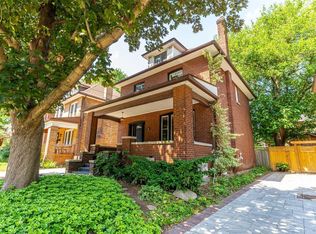
- C$--5 bd2 ba-- sqft38 Fairleigh Ave S, Hamilton, ON L8M2K2Off Market
- C$1,9951 bd1 ba592 sqft810 King St W #206, Hamilton, ON L8M1A9For Rent

- C$2,6952 bd1 ba709 sqft810 King St W #213, Hamilton, ON L8M1A9For Rent
- C$2,7952 bd1 ba792 sqft810 King St W #211, Hamilton, ON L8M1A9For Rent
- C$--1 bd1 ba502 sqft810 King St W #201, Hamilton, ON L8M1A9Off Market
- C$--1 bd1 ba502 sqft810 King St W #1546737, Hamilton, ON L8M1A9Off Market
Nearby schools
GreatSchools rating
No schools nearby
We couldn't find any schools near this home.
- Ontario
- Hamilton Division
- Hamilton
- L8M 2K2
- Gibson
- 26 Fairleigh Ave S
