HIGHEST AND BEST OFFERS DUE ON TUESDAY AT 3 PM. OCT 7TH. Imagine a house that is both beautiful and built from the ground up, utilizing the highest standards of sustainable technology. Welcome home to this extraordinary 2 bedroom (lives like a three bedroom), 2 bath, 1683 square foot Green Home, technically known as a Passive House, an electric house that actually makes a difference in the environment with its 20 solar roof panels and heat pumps producing extremely low Con Edison bills - 10% of a regular home (air conditioning utilized at no cost and an on demand hot water heater), triple pane glazed European-made high performance windows (south facing taking advantage of the sun's warmth in those cold winter months with custom cedar shutters and overhang to shade during the high summer sun.) The house has twice the insulation required by state and federal codes. An Energy Recovery Ventilator in the attic supplies a constant flow of fresh air at room temperature to circulate throughout the home. You will love the locally milled white oak flooring throughout the home, complete with its knots, stains, and burls (everything has a story!). The large kitchen/dining/living room is the central gravitation point for all with its 22’ ceiling and exquisite LED lighting, trestle table and seating, Bosch energy-efficient appliances, and induction range (all chosen to conserve energy). The Primary bedroom and hall bath are located on the first floor, and a second bedroom, bathroom, study, and/or guest room are located on the second floor. Offering airtight construction with all seams, nail holes, and joints sealed to minimize drafts, dust, and heat/cold transfer. The house was built on an insulated slab and maintains a comfortable indoor temperature, even when barefoot - another tremendous benefit. The two bathrooms offer warmth and character, perfectly complementing the house design. 0% VOC stains were used (volatile organic compounds) again to make this home as eco-friendly as possible. There is a wonderful deck, outdoor fountain, meditation, and organic garden, with very little grass to cut, and flowering native perennial plants throughout the year that attract birds and pollinators in abundance. And don't forget the fragrant smell of ground covering thyme as you approach the front door to further enhance your senses! The trees were planted and chosen so not to be a hindrance to the solar panels (3 different holly trees!). A blend of stucco and burnt cedar siding in the traditional Japanese wood preservation style of Yakisugi - no surprise that this home was featured in the April 8th, 2018 Hudson Indy Westchester's Rivertown News, and the homeowners received an engineering excellence award for this "net-zero" status home.
Sold for $1,210,000
$1,210,000
26 Fairview Avenue, Tarrytown, NY 10591
2beds
1,700sqft
Single Family Residence, Residential
Built in 2017
0.31 Acres Lot
$1,269,100 Zestimate®
$712/sqft
$4,404 Estimated rent
Home value
$1,269,100
$1.14M - $1.41M
$4,404/mo
Zestimate® history
Owner options
List your home for rent
$4,404/mo
Rent Zestimate®
Find your next renter with Zillow Rental Manager. Plus, with online applications, you can quickly screen prospective tenants – for free.
$4,404/mo
Rent Zestimate®
Refinance and save
$7,982/mo
Est. payment
Refinancing to a lower rate could help reduce your monthly payments and save thousands over the life of the loan.
$7,982/mo
Est. payment
Explore your selling options
Work with a Zillow partner agent
Leverage their expertise and Zillow's premium Showcase listings to get your home seen by more buyers.
Get startedList with your own agent
Get your home in front of millions of buyers by listing it on Zillow.
Learn how to do itSell it yourself
Take full control of how buyers see your home on Zillow by listing For Sale by Owner (FSBO).
List your homeWhat's special
Outdoor fountainExquisite led lightingCustom cedar shuttersWonderful deckFlowering native perennial plantsInduction rangeBosch energy-efficient appliances
Zillow last checked:
Listing updated:
Listed by:
Michele R. Gonzalez 914-391-4179,
Julia B Fee Sothebys Int. Rlty 914-295-3500,
Gay Rosen 914-907-2645,
Julia B Fee Sothebys Int. Rlty
Bought with:
Emily Haas-Godsil McRee, 10401370289
Compass Greater NY, LLC
Jocelyn S. Cloder, 10301218040
Compass Greater NY, LLC
Source: OneKey® MLS as distributed by MLS GRID,MLS#: 916671
Facts & features
Interior
Bedrooms & bathrooms
- Bedrooms: 2
- Bathrooms: 2
- Full bathrooms: 2
Other
- Description: Entry hall, living room, Dining area and Kitchen with door to rear deck. Hall to utility room, washer, hall bath, bedroom with door to rear deck.
- Level: First
Other
- Description: Landing with reading nook, Bedroom, hall bath, loft/guest quarters.
- Level: Second
Heating
- Heat Pump
Cooling
- Central Air
Appliances
- Included: Dishwasher, Disposal, ENERGY STAR Qualified Appliances, Exhaust Fan, Range, Refrigerator, Stainless Steel Appliance(s), Tankless Water Heater, Washer
- Laundry: Washer/Dryer Hookup, Electric Dryer Hookup, In Hall, Washer Hookup
Features
- First Floor Bedroom, First Floor Full Bath, Bidet, Cathedral Ceiling(s), Entrance Foyer, Natural Woodwork, Open Floorplan, Open Kitchen, Soaking Tub
- Flooring: Carpet, Tile, Wood
- Windows: Oversized Windows, Tilt Turn Windows, Triple Pane Windows
- Has basement: No
- Attic: Unfinished
- Has fireplace: No
- Fireplace features: None
Interior area
- Total structure area: 1,700
- Total interior livable area: 1,700 sqft
Property
Parking
- Total spaces: 4
- Parking features: Driveway
- Has uncovered spaces: Yes
Features
- Levels: Two
- Fencing: Back Yard,Partial
- Has view: Yes
- View description: Trees/Woods
Lot
- Size: 0.31 Acres
Details
- Parcel number: 2611001080000560000006
- Special conditions: None
Construction
Type & style
- Home type: SingleFamily
- Architectural style: Modern
- Property subtype: Single Family Residence, Residential
Materials
- Advanced Framing Technique, Blown-In Insulation, Recycled/Renewable Materials, Stucco
- Foundation: Slab
Condition
- New Construction
- New construction: Yes
- Year built: 2017
- Major remodel year: 2017
Utilities & green energy
- Sewer: Public Sewer
- Water: Public
- Utilities for property: Electricity Connected, Sewer Connected, Trash Collection Public, Water Connected
Green energy
- Energy generation: Solar
Community & HOA
HOA
- Has HOA: No
Location
- Region: Tarrytown
Financial & listing details
- Price per square foot: $712/sqft
- Tax assessed value: $948,000
- Annual tax amount: $25,405
- Date on market: 10/3/2025
- Cumulative days on market: 7 days
- Listing agreement: Exclusive Right To Sell
- Inclusions: Dishwasher, Induction range, Fridge, Washer, and light fixtures
- Exclusions: None
- Electric utility on property: Yes
Price history
| Date | Event | Price |
|---|---|---|
| 12/5/2025 | Sold | $1,210,000+24.1%$712/sqft |
Source:  OneKey® MLS as distributed by MLS GRID #916671 Report a problem OneKey® MLS as distributed by MLS GRID #916671 Report a problem | ||
| 10/10/2025 | Pending sale | $975,000$574/sqft |
Source: OneKey® MLS as distributed by MLS GRID #916671 Report a problem | ||
| 10/3/2025 | Listed for sale | $975,000$574/sqft |
Source: OneKey® MLS as distributed by MLS GRID #916671 Report a problem | ||
Public tax history
| Year | Property taxes | Tax assessment |
|---|---|---|
| 2025 | -- | $948,000 +10% |
| 2024 | -- | $861,900 +9% |
| 2023 | -- | $790,800 +8.3% |
| 2022 | -- | $730,500 +10.1% |
| 2021 | -- | $663,500 -14.4% |
| 2020 | -- | $775,100 +0.1% |
| 2019 | -- | $774,600 -10.3% |
| 2018 | -- | $863,400 +128.7% |
| 2017 | -- | $377,500 +49.5% |
| 2016 | -- | $252,500 +6817.8% |
| 2015 | -- | $3,650 |
| 2014 | -- | $3,650 |
| 2013 | -- | $3,650 |
| 2012 | -- | $3,650 |
| 2011 | -- | $3,650 |
| 2010 | -- | $3,650 |
Find assessor info on the county website
Neighborhood: 10591
Nearby homes
- $1,721,0006 bd4 ba3.2k sqft30 Fairview Ave, Tarrytown, NY 10591Off Market
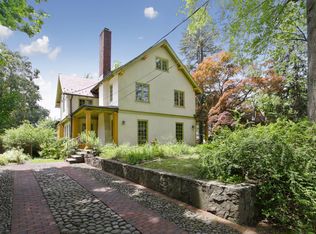
- $2,000,0005 bd5 ba4k sqft16 Fairview Ave, North Tarrytown, NY 10591Sold
- $966,400-- bd2 ba1.1k sqft99 Rosehill Ave, North Tarrytown, NY 10591Off Market
- $809,0003 bd2 ba1.6k sqft105 Rosehill Ave, North Tarrytown, NY 10591Sold
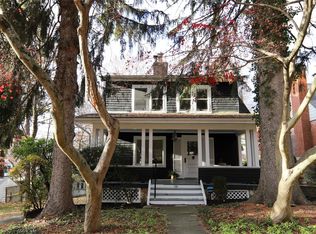
- $862,500-- bd1 ba1.3k sqft98 Altamont Ave, Tarrytown, NY 10591Off Market
- $775,200-- bd1 ba1.1k sqft96 Altamont Ave, Tarrytown, NY 10591Off Market
- $1,184,2003 bd3 ba1.1k sqft33 Fairview Ave, North Tarrytown, NY 10591Off Market
- $1,538,4003 bd3 ba2.1k sqft5 Rose Rdg, Tarrytown, NY 10591Off Market
Nearby schools
GreatSchools rating
- 6/10Washington Irving Interm SchoolGrades: 3-5Distance: 0.2 mi
- 5/10Sleepy Hollow Middle SchoolGrades: 6-8Distance: 0.7 mi
- 7/10Sleepy Hollow High SchoolGrades: 9-12Distance: 0.7 mi
Schools provided by the listing agent
- Elementary: W L Morse School
- Middle: Sleepy Hollow Middle School
- High: Sleepy Hollow High School
Source: OneKey® MLS as distributed by MLS GRID. This data may not be complete. We recommend contacting the local school district to confirm school assignments for this home.
Get a cash offer in 3 minutes
Find out how much your home could sell for in as little as 3 minutes with a no-obligation cash offer.
Estimated market value
$1,269,100
Get a cash offer in 3 minutes
Find out how much your home could sell for in as little as 3 minutes with a no-obligation cash offer.
Estimated market value
$1,269,100
- New York
- Westchester County
- Tarrytown
- 10591
- 26 Fairview Avenue
Nearby cities
Nearby zip codes
Other Tarrytown Topics
