A Painstakingly Preserved, Serene, 2 Bedroom, 940SF+ Capacious Cape Oozing with potential in the Heart of Oakville. This timeless abode is Beaming with Period Era Custom Craftsmanship, perfectly balanced with functional comforts. The open concept, main level, boasts warm original wood flooring, encapsulated beneath the current carpeting, intricate custom woodwork, vintage fully-glassed sunroom windows & a delightfully charming sunroom. The eat-in kitchen is stocked with a full appliance package, a butlers Dream pantry and mudroom access to the private, well shaded, sprawling grounds. A resounding testament to Golden Era Construction of the 1920's, this homes 2 spacious bedrooms are painted in tasteful/warm earth tones with painstaking attention paid to integrity preservation by maintaining the original crystal door hardware and wood flooring. Nestled comfortably within one of Watertown's coveted neighborhoods conveniently close to major transit & a plethora of fine dining establishments further enhance the homes intrinsic value. Consistently maintained & updated mechanicals, a Newer Roof, a detached garage with ample parking & a desirable Location distinguish this property amongst its peers.
Accepting backups
$265,000
26 Fairview Street, Watertown, CT 06779
2beds
947sqft
Single Family Residence
Built in 1927
0.27 Acres Lot
$268,600 Zestimate®
$280/sqft
$-- HOA
What's special
Painstakingly preservedDelightfully charming sunroomIntricate custom woodworkOriginal crystal door hardwareButlers dream pantryWarm original wood flooringVintage fully-glassed sunroom windows
- 48 days
- 75
- 0
Likely to sell faster than
Zillow last checked:
Listing updated:
Listed by:
Jason D. Malagutti (203)808-2084,
Dave Jones Realty, LLC 203-758-0264
Source: Smart MLS,MLS#: 24199585
Facts & features
Interior
Bedrooms & bathrooms
- Bedrooms: 2
- Bathrooms: 2
- Full bathrooms: 1
- 1/2 bathrooms: 1
Primary bedroom
- Features: Ceiling Fan(s), Hardwood Floor
- Level: Upper
- Area: 140 Square Feet
- Dimensions: 10 x 14
Bedroom
- Features: Ceiling Fan(s), Hardwood Floor
- Level: Upper
- Area: 160 Square Feet
- Dimensions: 10 x 16
Dining room
- Features: Ceiling Fan(s), Wall/Wall Carpet, Hardwood Floor
- Level: Main
- Area: 156 Square Feet
- Dimensions: 12 x 13
Kitchen
- Features: Ceiling Fan(s), Eating Space, Vinyl Floor
- Level: Main
- Area: 120 Square Feet
- Dimensions: 10 x 12
Living room
- Features: Wall/Wall Carpet, Hardwood Floor
- Level: Main
- Area: 216 Square Feet
- Dimensions: 12 x 18
Heating
- Forced Air, Oil
Cooling
- Window Unit(s)
Appliances
- Included: Gas Range, Microwave, Refrigerator, Washer, Dryer, Water Heater
- Laundry: Lower Level
Features
- Basement: Full,Unfinished,Sump Pump,Concrete
- Attic: None
- Has fireplace: No
Interior area
- Total structure area: 947
- Total interior livable area: 947 sqft
- Finished area above ground: 947
Property
Parking
- Total spaces: 4
- Parking features: Detached, Covered, Off Street
- Garage spaces: 2
Features
- Exterior features: Rain Gutters
Lot
- Size: 0.27 Acres
- Features: Cul-De-Sac
Details
- Parcel number: 914716
- Zoning: RG
Construction
Type & style
- Home type: SingleFamily
- Architectural style: Cape Cod,Bungalow
- Property subtype: Single Family Residence
Materials
- Aluminum Siding
- Foundation: Concrete Perimeter, Stone
- Roof: Asphalt,Shingle
Condition
- New construction: No
- Year built: 1927
Utilities & green energy
- Sewer: Public Sewer
- Water: Public
Community & HOA
Community
- Subdivision: Oakville
HOA
- Has HOA: No
Location
- Region: Watertown
Financial & listing details
- Price per square foot: $280/sqft
- Tax assessed value: $133,910
- Annual tax amount: $4,023
- Date on market: 8/18/2026
Estimated market value
$268,600
$255,000 - $282,000
$2,300/mo
Price history
| Date | Event | Price |
|---|---|---|
| 8/18/2026 | Listed for sale | $265,000+140.9%$280/sqft |
Source:  Smart MLS #24199585 Report a problem Smart MLS #24199585 Report a problem | ||
| 10/26/2015 | Sold | $110,000-4.3%$116/sqft |
Source: Smart MLS #W10069074 Report a problem | ||
| 8/24/2015 | Pending sale | $115,000$121/sqft |
Source: West View Properties, LLC #W10069074 Report a problem | ||
| 8/6/2015 | Listed for sale | $115,000$121/sqft |
Source: West View Properties, LLC #W10069074 Report a problem | ||
Public tax history
| Year | Property taxes | Tax assessment |
|---|---|---|
| 2025 | $4,023 +5.9% | $133,910 |
| 2024 | $3,799 +6% | $133,910 +37.8% |
| 2023 | $3,583 +5.5% | $97,200 |
| 2022 | $3,396 +1.1% | $97,200 |
| 2021 | $3,359 +4.1% | $97,200 |
| 2020 | $3,226 | $97,200 |
| 2019 | $3,226 +0.2% | $97,200 +1.4% |
| 2018 | $3,221 +5.4% | $95,900 |
| 2017 | $3,057 +3.2% | $95,900 |
| 2016 | $2,962 +2.6% | $95,900 |
| 2015 | $2,887 +3.4% | $95,900 |
| 2014 | $2,793 -11.2% | $95,900 -23.5% |
| 2013 | $3,146 +4.9% | $125,400 +1.3% |
| 2012 | $3,000 +3.9% | $123,800 |
| 2011 | $2,887 +1.8% | $123,800 |
| 2010 | $2,836 +2.3% | $123,800 |
| 2009 | $2,771 +10.8% | $123,800 +20.5% |
| 2008 | $2,501 +7.2% | $102,700 |
| 2007 | $2,333 | $102,700 |
| 2006 | $2,333 +11.5% | $102,700 |
| 2004 | $2,092 +20.7% | $102,700 +53.5% |
| 2003 | $1,733 | $66,890 |
Find assessor info on the county website
Monthly payment
Est. payment
Payment breakdown
Explore the cost of this home by adjusting the details. Changes won't be saved.Climate risks
Neighborhood: Oakville
Nearby schools
Schools provided by the listing agent
- Elementary: John Trumbull
- Middle: Swift,Polk
- High: Watertown
Source: Smart MLS. This data may not be complete. We recommend contacting the local school district to confirm school assignments for this home.
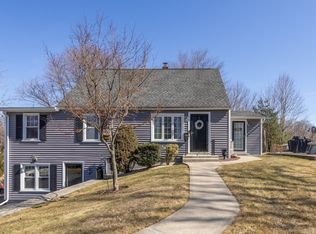

Similar homes
- $299,9992 bd1 ba1k sqft251 Riverside Street, Watertown, CT 06795For Sale
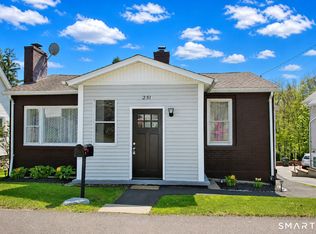
 MLS ID #24172822, Ketty Daffron, William Raveis Real Estate. Smart MLS
 - $269,9253 bd2 ba1.1k sqft315 Frost Road, Waterbury, CT 06705For Sale
 MLS ID #24212017, Maria Pirulli, Five Stars Realty. Smart MLS
 - $350,0004 bd2 ba1.3k sqft34 Shelter Hill Avenue, Watertown, CT 06779For Sale
 MLS ID #24184049, William Piccirillo, BHGRE Gaetano Marra Homes. Smart MLS
 - $325,0003 bd1 ba1k sqft462 Davis Street, Watertown, CT 06779For Sale
 MLS ID #24183305, Breanna Goebel, Compass Connecticut, LLC. Smart MLS
 - $289,9002 bd1 ba1k sqft237 Chestnut Hill Avenue, Waterbury, CT 06704For SaleMLS ID #24210930, Sarah Devino, Showcase Realty, Inc.. Smart MLS
- $284,5002 bd1 ba1k sqft47 Hungerford Avenue, Waterbury, CT 06705For SaleMLS ID #24211482, Zach D. Nichols, West View Properties, LLC. Smart MLS
- $299,9002 bd1 ba1k sqft6 Smith Avenue, Waterbury, CT 06708For SaleMLS ID #24202560, Dawn Cabral, West View Properties, LLC. Smart MLS
- $285,0003 bd2 ba1k sqft144 Clinton Street, Waterbury, CT 06710For SaleMLS ID #24197683, Joanna Escobar, Century 21 Scala Group. Smart MLS
- $389,0003 bd2 ba1.2k sqft152 Saugus Avenue, Watertown, CT 06779For SaleMLS ID #24183904, Adrian Cote, William Raveis Real Estate. Smart MLS
- $280,0002 bd1 ba676 sqft327 Steinmann Avenue, Middlebury, CT 06762For SaleMLS ID #24205239, Harold V. Zinno, Regency Real Estate, LLC. Smart MLS
- $309,9002 bd1 ba1.3k sqft150 Clough Road, Waterbury, CT 06708For SaleMLS ID #24202438, Stephanie O'Connor, Tier 1 Real Estate. Smart MLS
- $269,0002 bd2 ba925 sqft180 Capitol Avenue, Waterbury, CT 06705For SaleMLS ID #24197422, Angel Torres, Century 21 Scala Group. Smart MLS
- $299,0003 bd2 ba1.2k sqft42 Media Avenue, Waterbury, CT 06708For SaleMLS ID #24205218, Courtney Ciscato, RE/MAX One. Smart MLS
- $274,9993 bd2 ba1k sqft380 Farmington Avenue, Waterbury, CT 06710For SaleMLS ID #24188050, Levi Y. Judqin, Brass Moon Realty. Smart MLS
- $309,9004 bd2 ba1.1k sqft34 Corona Drive, Waterbury, CT 06708For SaleMLS ID #24208722, Lynn LaForme, Regency Real Estate, LLC. Smart MLS
- $324,9003 bd1 ba1k sqft1557 Wolcott Road, Wolcott, CT 06716For SaleMLS ID #24211692, Flamur Canaj, Coldwell Banker Realty. Smart MLS
- $279,9003 bd2 ba1.4k sqft16 Luke Street, Waterbury, CT 06706For SaleMLS ID #24202138, David McDuff, West View Properties, LLC. Smart MLS
- $339,9003 bd1 ba1.1k sqft15 Smith Road, Thomaston, CT 06787For SaleMLS ID #24211178, Bethany Lydem, Stone Crest Realty LLC. Smart MLS
- $275,0002 bd2 ba1.2k sqft11 Cottage Road, Harwinton, CT 06791For SaleMLS ID #24203815, Matthew J. Egan, Regency Real Estate, LLC. Smart MLS
- $279,0003 bd1 ba984 sqft889 Benham Street, Hamden, CT 06514For SaleMLS ID #24210678, Edward F. Lawton, iHeart Homes Real Estate LLC. Smart MLS
