Skip main navigation
Pending
  • $489,900

    26 Feeder Dam Road, South Glens Falls, NY 12803

    3beds
    1,275sqft
    Loading
    Single Family Residence, Residential
    Built in 1976
    0.44 Acres Lot
    $496,600 Zestimate®
    $384/sqft
    $-- HOA

    What's special

    Heated garagePrivate backyard retreatBeautifully maintained landscapingWasher and dryerFire pitLawn sprinkler systemVinyl plank flooring
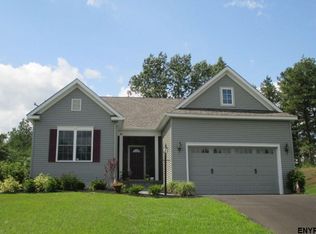
    MULTIPLE OFFERS! BEST AND FINAL DUE MONDAY, JUNE 1 AT 8PM. Welcome to your own private oasis in the sought-after Tanglewood Elementary School district! This beautifully maintained 2,423 sq. ft. raised ranch offers 3 bedrooms, 2 full baths, plus an additional half bath conveniently located in the heated garage just off the pool deck -- perfect for easy outdoor living and entertaining. Step outside and enjoy the incredible outdoor space featuring composite front and rear decks, a stamped concrete patio with covered grotto/bar area, heated in-ground pool with poolside pergola, fire pit, shed, and beautifully maintained landscaping throughout. Whether hosting gatherings or simply relaxing at home, this private backyard retreat offers the perfect setting to enjoy every season. Inside, the open-concept main floor creates a warm and welcoming atmosphere ideal for both everyday living and entertaining. The lower-level family room with a wood-burning fireplace adds comfort and charm, while numerous recent upgrades provide peace of mind, including a brand-new entry/mudroom, new fencing, roof, pool pump, vinyl plank flooring, washer and dryer, hot water heater, gutters, and more. Completing the property is a THREE-car heated garage with workshop space and a lawn sprinkler system. This move-in ready home combines comfort, function, and exceptional outdoor living in a fantastic location (See documents for full list of improvements)
    48 days
    |
    149
    |
    1
    |

    Likely to sell faster than

    Zillow last checked:

    Listing updated:

    Listed by:

    Sherwood Group, LLC 518-668-9500,

    Nicole Howland 518-791-5761

    Source: Global MLS,MLS#: 202618185MLS Logo

      Facts & features

      Interior

      Bedrooms & bathrooms
      • Bedrooms: 3
      • Bathrooms: 3
      • Full bathrooms: 2
      • 1/2 bathrooms: 1
      Primary bedroom
      • Level: First
      Bedroom
      • Level: Second
      Bedroom
      • Level: Second
      Full bathroom
      • Level: First
      Full bathroom
      • Level: Second
      Family room
      • Level: First
      Great room
      • Level: Second
      Kitchen
      • Level: Second
      Laundry
      • Level: First
      Sun room
      • Level: First
      Heating
      • Baseboard, Hot Water, Natural Gas
      Cooling
      • Central Air
      Appliances
      • Included: Dishwasher, Dryer, Microwave, Oven, Range, Refrigerator, Washer
      • Laundry: Laundry Room
      Features
      • Solid Surface Counters, Walk-In Closet(s), Wired for Sound, Eat-in Kitchen, Kitchen Island
      • Flooring: Tile, Vinyl, Carpet
      • Basement: Other,Finished,Full,Heated,Interior Entry
      • Number of fireplaces: 1
      • Fireplace features: Basement, Family Room, Wood Burning
      Interior area
      • Total structure area: 1,275
      • Total interior livable area: 1,275 sqft
      • Finished area above ground: 1,275
      • Finished area below ground: 1,148

      Property

      Parking
      • Total spaces: 8
      • Parking features: Off Street, Workshop in Garage, Paved, Attached, Driveway, Garage Door Opener, Heated Garage
      • Garage spaces: 3
      • Has uncovered spaces: Yes
      Features
      • Patio & porch: Composite Deck, Covered, Deck, Front Porch, Patio
      • Exterior features: Garden
      • Pool features: In Ground
      • Fencing: Back Yard,Privacy
      Lot
      • Size: 0.44 Acres
      • Features: Level, Sprinklers In Front, Sprinklers In Rear, Corner Lot, Landscaped
      Details
      • Additional structures: Pergola, Shed(s)
      • Parcel number: 414401 49.43216
      • Zoning description: Single Residence
      • Special conditions: Standard

      Construction

      Type & style
      • Home type: SingleFamily
      • Architectural style: Raised Ranch
      • Property subtype: Single Family Residence, Residential
      Materials
      • Vinyl Siding
      • Roof: Shingle,Asphalt
      Condition
      • New construction: No
      • Year built: 1976

      Utilities & green energy

      • Sewer: Public Sewer
      • Water: Public
      • Utilities for property: Cable Connected

      Community & HOA

      HOA
      • Has HOA: No
      Location
      • Region: South Glens Falls

      Financial & listing details

      • Price per square foot: $384/sqft
      • Tax assessed value: $353,000
      • Annual tax amount: $5,281
      • Date on market: 5/28/2026

        Estimated market value

        $496,600

        $472,000 - $521,000

        $2,860/mo

        Price history

        DateEventPrice
        6/5/2026Pending sale$489,900$384/sqft
        Source: Global MLS #202618185 Report a problem
        5/28/2026Listed for sale$489,900+78.1%$384/sqft
        Source: Global MLS #202618185 Report a problem
        7/8/2019Sold$275,000-5%$216/sqft
        Source: Global MLS #190736 Report a problem
        5/3/2019Pending sale$289,500$227/sqft
        Source: Howard Hanna #190736 Report a problem
        3/30/2019Listed for sale$289,500$227/sqft
        Source: Howard Hanna Capital Inc. #190735 Report a problem

        Public tax history

        YearProperty taxesTax assessment
        2025-- $353,000 +6%
        2024-- $333,000 +8.8%
        2023-- $306,000 +10.1%
        2022-- $278,000 +6.9%
        2021-- $260,000 +8.3%
        2020-- $240,000 +10.6%
        2019-- $217,000
        2018-- $217,000
        2017$4,609 +520.7%$217,000
        2016$743 +5.1%$217,000
        2015$706 +7.3%$217,000
        2014$658 $217,000
        2013-- $217,000
        2012-- $217,000
        2011-- $217,000
        2010-- $217,000 +262.3%
        2009-- $59,900
        2008-- $59,900
        2007-- $59,900
        2006-- $59,900
        2005-- $59,900
        2004-- $59,900
        2003-- $59,900
        2002-- $59,900
        2001-- $59,900
        2000-- $59,900
        Find assessor info on the county website

        Monthly payment

        Estimated monthly payment$1,822
        All calculations are estimates and provided by Zillow, Inc. for informational purposes only. Actual amounts may vary.
        HOA fees may include property taxes on listings classified as Co-Ops. Contact the listing agent and/or owner for fee details.
        Mortgage interest rates are dependent on a number of factors, including credit score, down payment, and repayment length. Interest rate data provided by Zillow Group Marketplace, Inc. as of 1/1/1970 from various mortgage lenders with which we have lead or other similar arrangements; the Estimated Payment is an average of those rates.
        See how much you could borrow to make a competitive offer.

        Climate risks

        Neighborhood: 12803

        Getting around

        35 / 100
        Car-Dependent
        42 / 100
        Somewhat Bikeable

        Nearby schools

        GreatSchools rating
        Schools provided by the listing agent
        • Elementary: Tanglewood
        • High: South Glens Falls

        Source: Global MLS. This data may not be complete. We recommend contacting the local school district to confirm school assignments for this home.

        A local agent can set up tours, give advice and negotiate with sellers.

        Browse local experts

        Similar homes