Skip main navigation
Sold for $539,000
  • $539,000

    26 Fenwick Dr, Bluffton, SC 29909

    2beds
    2,061sqft
    Single Family Residence
    Built in 2001
    7,840.8 Square Feet Lot
    $540,100 Zestimate®
    $262/sqft
    $3,308 Estimated rent

    Home value

    $540,100

    $497,000 - $589,000

    $3,308/mo

    Zestimate® history
    Loading
    Loading...

    Owner options

    List your home for rent

    $3,308/mo

    Rent Zestimate®

    Find your next renter with Zillow Rental Manager. Plus, with online applications, you can quickly screen prospective tenants – for free.

    Learn more

    $3,308/mo

    Rent Zestimate®

    Refinance and save

    $3,100/mo

    Est. payment

    Refinancing to a lower rate could help reduce your monthly payments and save thousands over the life of the loan.

    See today's rates

    $3,100/mo

    Est. payment

    Explore your selling options

    Work with a Zillow partner agent

    Leverage their expertise and Zillow's premium Showcase listings to get your home seen by more buyers.

    Get started

    List with your own agent

    Get your home in front of millions of buyers by listing it on Zillow.

    Learn how to do it

    Sell it yourself

    Take full control of how buyers see your home on Zillow by listing For Sale by Owner (FSBO).

    List your home

    What's special

    Generous counter spacePeaceful neighborhood settingOpen-concept layoutUpdated gourmet eat-in kitchen
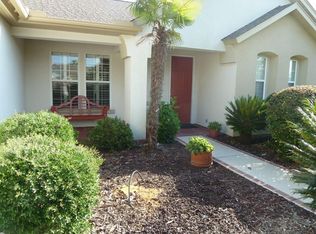
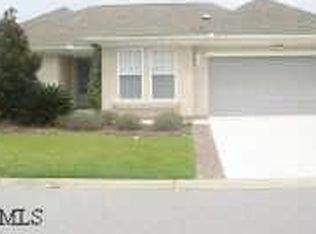
    Welcome to life in Sun City Hilton Head, one of the Lowcountry's most sought-after 55+ active adult communities! This expanded and beautifully updated Hatteras model offers the perfect blend of comfort, space, and those relaxing lagoon views everyone is looking for.From the moment you arrive, you'll notice how bright and open the home feels. Inside, the open-concept layout features 2 bedrooms, 2 bathrooms, and an expanded flex/office space, giving you plenty of room for guests, hobbies, or working from home.The updated gourmet eat-in kitchen is a standout, with generous counter space and large front windows that flood the room with natural light-making it the perfect place to start your morning with coffee while enjoying the peaceful neighborhood setting.The centrally located living room flows effortlessly through the home and offers beautiful views of the spacious backyard and sweeping lagoon. Just beyond, a large patio door leads to the four-season lanai, complete with vinyl windows and its own dedicated AC unit-so you can enjoy the view comfortably all year long.The primary suite is designed for relaxation, featuring a large walk-in closet with custom built-ins and a charming bay window overlooking the lagoon, plus a built-in bench with additional storage.One feature buyers love is the added garage bay, ideal for your golf cart, workshop, or extra storage-a rare and highly desirable upgrade in the community.Step outside to the paver patio, a perfect spot for grilling, relaxing with friends, or enjoying a quiet Lowcountry evening beside the water.The location is hard to beat-just minutes from the Hidden Cypress Golf Club, the community amenity center, dog park, and the popular woodworking shop.Living in Sun City Hilton Head means access to over 150 clubs and social groups, championship golf, fitness centers, pools, walking trails, and an unmatched active lifestyle. Even more exciting, a brand-new multi-million-dollar resort-style amenity center is scheduled to open in early 2026, making this already incredible community even better.If you're looking for lagoon views, extra space, and the lifestyle that makes Sun City Hilton Head so special, this home is one you don't want to miss.

    Zillow last checked:

    Listing updated:

    Listed by:

    Kevin Lombard 207-590-6400,

    Howard Hanna Allen Tate Lowcountry

    Bought with:

    Scott Griffith

    Howard Hanna Allen Tate Lowcountry

    Source: REsides, Inc.,MLS#: 505586MLS Logo

    Facts & features

    Interior

    Bedrooms & bathrooms
    • Bedrooms: 2
    • Bathrooms: 2
    • Full bathrooms: 2
    Primary bedroom
    • Level: First
    Heating
    • Central
    Cooling
    • Central Air
    Appliances
    • Included: Dryer, Dishwasher, Disposal, Range, Refrigerator, Self Cleaning Oven, Washer
    Features
    • Ceiling Fan(s), Main Level Primary, Multiple Closets, Pull Down Attic Stairs, Smooth Ceilings, Separate Shower, Entrance Foyer, Eat-in Kitchen, Pantry
    • Flooring: Carpet, Engineered Hardwood, Tile
    • Windows: Insulated Windows, Screens
    Interior area
    • Total interior livable area: 2,061 sqft

    Property

    Parking
    • Total spaces: 2
    • Parking features: Driveway, Garage, Two Car Garage, Golf Cart Garage
    • Garage spaces: 2
    Features
    • Patio & porch: Deck, Patio
    • Exterior features: Deck, Sprinkler/Irrigation, Patio, Rain Gutters
    • Pool features: Community
    • Has view: Yes
    • View description: Lagoon
    • Has water view: Yes
    • Water view: Lagoon
    Lot
    • Size: 7,840 sqft
    • Features: < 1/4 Acre
    Details
    • Parcel number: R60002000010780000
    • Special conditions: None

    Construction

    Type & style
    • Home type: SingleFamily
    • Property subtype: Single Family Residence
    Materials
    • Stucco
    • Roof: Asphalt
    Condition
    • Year built: 2001
    Details
    • Builder model: Hatteras

    Utilities & green energy

    • Water: Public

    Community & neighborhood

    Senior living
    • Senior community: Yes
    Location
    • Region: Bluffton
    • Subdivision: Hampton Village

    Other

    Other facts
    • Listing terms: Cash,Conventional

    Price history

    DateEventPrice
    5/14/2026Sold$539,000$262/sqft
    Source: REsides, Inc. #505586 Report a problem
    3/19/2026Pending sale$539,000$262/sqft
    Source: Lowcountry Regional MLS #195148 Report a problem
    3/14/2026Listed for sale$539,000+12.8%$262/sqft
    Source: REsides, Inc. #505586 Report a problem
    5/26/2024Listing removed--
    Source: REsides, Inc. #424026 Report a problem
    6/9/2022Sold$478,000-1.4%$232/sqft
    Source: Public Record Report a problem
    4/6/2022Pending sale$485,000$235/sqft
    Source: REsides, Inc. #424026 Report a problem
    4/2/2022Listed for sale$485,000+92.5%$235/sqft
    Source: REsides, Inc. #424026 Report a problem
    4/6/2001Sold$251,992$122/sqft
    Source: Public Record Report a problem

    Public tax history

    YearProperty taxesTax assessment
    2024$2,090 -10.4%$18,340
    2023$2,334 +94.7%$18,340 +73.5%
    2022$1,199 +1%$10,570
    2021$1,187 $10,570
    2020-- $10,570
    2019$1,152 +3.2%$10,570
    2018$1,116 +3.9%$10,570 +15%
    2017$1,074 $9,190
    2016$1,074 $9,190
    2015$1,074 $9,190
    2014$1,074 $9,190
    2013$1,074 $9,190
    2010$1,074 +3.7%--
    2009$1,036 +1.2%--
    2008$1,023 +6.7%$9,484
    2007$959 -27.4%$9,484
    2005$1,321 +4%$9,484
    2004$1,270 -1.6%$9,484 +34.6%
    2003$1,290 $7,044
    2001-- --
    2000-- $30,000

    Find assessor info on the county website

    Neighborhood: Sun City Hilton Head

    Nearby schools

    GreatSchools rating
    Get a cash offer in 3 minutes
    Find out how much your home could sell for in as little as 3 minutes with a no-obligation cash offer.
    Estimated market value
    $540,100
    Get a cash offer in 3 minutes
    Find out how much your home could sell for in as little as 3 minutes with a no-obligation cash offer.
    Estimated market value
    $540,100