Skip main navigation
For sale
  • $1,395,000

    26 Fern Way, Orinda, CA 94563

    4beds
    1,844sqft
    : 
    $9,117/mo
    Get pre-qualified
    Single Family Residence
    Built in 1968
    0.55 Acres Lot
    $1,382,300 Zestimate®
    $757/sqft
    $-- HOA

    What's special

    Attached two-car garagePrivate settingWalls of windowsHardwood floorsOpen beam ceilings
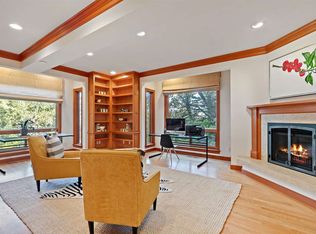
    A-Frame Escape in the Orinda Hills - Set on a 0.55-acre wooded lot in the Orinda hills, this chalet-style A-frame is close to downtown Orinda and BART, with a private setting that feels far removed from it all. Open beam ceilings and walls of windows bring natural light into the living and dining areas and frame views of the surrounding hills and trees. A balcony off the living room offers a quiet spot to start or end the day, and a terraced patio built into the hillside adds another spot to relax or entertain outdoors. The main level offers two bedrooms and a full hall bath, with two more bedrooms and a full hall bath upstairs, along with a loft overlooking the living room below. Both bathrooms have been renovated. Additional features include hardwood floors and an attached two-car garage. A unique home in a setting that's hard to find this close to town.
    45 days
    |
    2,940
    |
    264
    |

    Zillow last checked:

    Listing updated:

    Listed by:

    Jacob Adams DRE #02090183 925-255-5013,

    DUDUM REAL ESTATE GROUP

    Source: bridgeMLS/CCAR/Bay East AOR,MLS#: 41141242MLS Logo

      Facts & features

      Interior

      Bedrooms & bathrooms
      • Bedrooms: 4
      • Bathrooms: 2
      • Full bathrooms: 2
      Kitchen
      • Features: Dishwasher, Gas Range/Cooktop, Oven Built-in, Refrigerator
      Heating
      • Central
      Cooling
      • None
      Appliances
      • Included: Dishwasher, Gas Range, Oven, Refrigerator, Dryer, Washer
      • Laundry: Dryer, Laundry Closet, Washer
      Features
      • Dining Area
      • Flooring: Hardwood, Tile
      • Number of fireplaces: 1
      • Fireplace features: Brick, Electric, Family Room
      Interior area
      • Total structure area: 1,844
      • Total interior livable area: 1,844 sqft

      Property

      Parking
      • Total spaces: 2
      • Parking features: Attached
      • Garage spaces: 2
      Features
      • Levels: Two Story
      • Stories: 2
      • Exterior features: Terraced Down
      • Pool features: None
      Lot
      • Size: 0.55 Acres
      • Features: Sloped Down, Sloped Up, Wooded
      Details
      • Parcel number: 2720100219
      • Special conditions: Standard

      Construction

      Type & style
      • Home type: SingleFamily
      • Architectural style: A-Frame
      • Property subtype: Single Family Residence
      Materials
      • Wood Siding
      • Roof: Shingle
      Condition
      • Existing
      • New construction: No
      • Year built: 1968

      Utilities & green energy

      • Electric: No Solar
      • Sewer: Public Sewer
      • Water: Public

      Community & HOA

      Community
      • Security: Carbon Monoxide Detector(s), Double Strapped Water Heater, Smoke Detector(s)
      HOA
      • Has HOA: No
      Location
      • Region: Orinda

      Financial & listing details

      • Price per square foot: $757/sqft
      • Tax assessed value: $1,094,072
      • Date on market: 7/10/2026
      • Listing terms: Cash,Conventional

        Estimated market value

        $1,382,300

        $1.31M - $1.45M

        $5,318/mo

        Price history

        DateEventPrice
        7/10/2026Listed for sale$1,395,000-6.9%$757/sqft
        Source: bridgeMLS/CCAR/Bay East AOR #41141242 Report a problem
        4/29/2025Listing removed$5,500$3/sqft
        Source: Zillow Rentals Report a problem
        4/22/2025Listed for rent$5,500$3/sqft
        Source: Zillow Rentals Report a problem
        11/18/2024Listing removed$1,499,000$813/sqft
        Source: bridgeMLS/CCAR/Bay East AOR #41066304 Report a problem
        8/29/2024Price change$1,499,000-6.3%$813/sqft
        Source: bridgeMLS/CCAR/Bay East AOR #41066304 Report a problem
        7/31/2024Price change$1,599,000-5.9%$867/sqft
        Source: bridgeMLS/CCAR/Bay East AOR #41066304 Report a problem
        7/18/2024Listed for sale$1,699,900+94.3%$922/sqft
        Source: bridgeMLS/CCAR/Bay East AOR #41066304 Report a problem
        6/3/2014Sold$875,000$475/sqft
        Source: CCAR #40653013 Report a problem
        4/16/2014Pending sale$875,000$475/sqft
        Source: Clocktower Realty Associates Report a problem
        4/11/2014Listed for sale$875,000+2.5%$475/sqft
        Source: Clocktower Realty Associates Report a problem
        8/14/2007Sold$854,000+117.3%$463/sqft
        Source: CCAR #40293056 Report a problem
        7/11/1995Sold$393,000$213/sqft
        Source: Public Record Report a problem

        Public tax history

        YearProperty taxesTax assessment
        2026-- $1,094,072 +2%
        2025$14,312 +1.6%$1,072,621 +2%
        2024$14,091 +1.7%$1,051,590 +2%
        2023$13,859 +3.4%$1,030,972 +2%
        2022$13,409 +2%$1,010,757 +2%
        2021$13,143 +1.2%$990,939 +1%
        2020$12,991 +0.2%$980,779 +2%
        2019$12,971 +8.2%$961,549 +2%
        2018$11,990 +2.9%$942,696 +2%
        2017$11,658 +2.5%$924,212 +2%
        2016$11,376 -1.9%$906,091 +1.5%
        2015$11,598 $892,482 -2.5%
        2014$11,598 $915,061 +3.2%
        2013-- $887,000 +13.4%
        2012-- $782,000 +7.1%
        2011-- $730,000 -12.3%
        2010-- $832,500 -4.4%
        2009-- $871,080 +2%
        2008-- $854,000 +75.3%
        2007-- $487,297 +2%
        2006-- $477,743 +2%
        2005-- $468,376 +2%
        2004-- $459,193 +1.9%
        2003-- $450,778 +2%
        2002-- $441,940 +2%
        2001-- $433,275
        Find assessor info on the county website

        Monthly payment

        Est. payment

        Payment breakdown

        Explore the cost of this home by adjusting the details. Changes won't be saved.
        All calculations are estimates and provided by Zillow, Inc. for informational purposes only. Actual amounts may vary.
        HOA fees may include property taxes on listings classified as Co-Ops. Contact the listing agent and/or owner for fee details.
        See how much you could borrow to make a competitive offer.

        Climate risks

        Neighborhood: 94563

        Getting around

        9 / 100
        Car-Dependent
        27 / 100
        Somewhat Bikeable

        Nearby schools

        GreatSchools rating

        A local agent can set up tours, give advice and negotiate with sellers.

        Browse local experts

        Similar homes

            • Local buyer's agents are ready to help