Welcome to this charming ranch in immaculate condition with updates galore! Ferndale offers a lovely renovated stainless steel kitchen open to the family room and a combined living/dining room with gleaming hardwood floors. The lower level is finished with a recreation room and a ceramic tiled full bathroom. Other features include Range w/Oven & Dishwasher 2023, Roof 2019, Boiler 2017 and both full bathrooms beautifully remodeled! Plus, its large yard is fully fenced and landscaped featuring a spacious deck. This home is move in ready and a must see!
Closed
$260,000
26 Ferndale Street, Albany, NY 12208
2beds
1,032sqft
Single Family Residence, Residential
Built in 1956
5,227 Square Feet Lot
$308,900 Zestimate®
$252/sqft
$1,969 Estimated rent
Home value
$308,900
$293,000 - $324,000
$1,969/mo
Zestimate® history
Owner options
List your home for rent
$1,969/mo
Rent Zestimate®
Find your next renter with Zillow Rental Manager. Plus, with online applications, you can quickly screen prospective tenants – for free.
$1,969/mo
Rent Zestimate®
Refinance and save
$1,842/mo
Est. payment
Refinancing to a lower rate could help reduce your monthly payments and save thousands over the life of the loan.
$1,842/mo
Est. payment
Explore your selling options
Work with a Zillow partner agent
Leverage their expertise and Zillow's premium Showcase listings to get your home seen by more buyers.
Get startedList with your own agent
Get your home in front of millions of buyers by listing it on Zillow.
Learn how to do itSell it yourself
Take full control of how buyers see your home on Zillow by listing For Sale by Owner (FSBO).
List your homeWhat's special
Spacious deckLarge yardImmaculate conditionGleaming hardwood floors
Zillow last checked:
Listing updated:
Listed by:
Kyle A Durni 518-469-0526,
Howard Hanna Capital Inc
Bought with:
Colin Nevins, 10401352357
eXp Realty
Shannon McCarthy, 10301219297
eXp Realty
Source: Global MLS,MLS#: 202326288
Facts & features
Interior
Bedrooms & bathrooms
- Bedrooms: 2
- Bathrooms: 2
- Full bathrooms: 2
Bedroom
- Level: First
Bedroom
- Level: First
Full bathroom
- Level: First
Full bathroom
- Level: Basement
Dining room
- Level: First
Family room
- Level: First
Kitchen
- Level: First
Living room
- Level: First
Other
- Level: Basement
Heating
- Baseboard, Hot Water
Cooling
- None
Appliances
- Included: Dishwasher, Disposal, Microwave, Oven, Range, Refrigerator, Washer/Dryer
- Laundry: In Basement
Features
- High Speed Internet, Ceramic Tile Bath, Eat-in Kitchen
- Flooring: Ceramic Tile, Hardwood
- Basement: Finished,Heated,Unfinished
Interior area
- Total structure area: 1,032
- Total interior livable area: 1,032 sqft
- Finished area above ground: 1,032
- Finished area below ground: 0
Property
Parking
- Total spaces: 2
- Parking features: Off Street, Paved, Driveway
- Has uncovered spaces: Yes
Features
- Patio & porch: Deck, Front Porch
- Fencing: Wood,Fenced
Lot
- Size: 5,227 Square Feet
- Features: Level, Private, Cleared, Landscaped
Details
- Additional structures: Shed(s)
- Parcel number: 010100 64.79130
- Special conditions: Standard
Construction
Type & style
- Home type: SingleFamily
- Architectural style: Ranch
- Property subtype: Single Family Residence, Residential
Materials
- Vinyl Siding
- Roof: Asphalt
Condition
- New construction: No
- Year built: 1956
Utilities & green energy
- Electric: 150 Amp Service
- Sewer: Public Sewer
- Water: Public
- Utilities for property: Cable Available
Community & HOA
HOA
- Has HOA: No
Location
- Region: Albany
Financial & listing details
- Price per square foot: $252/sqft
- Tax assessed value: $233,333
- Annual tax amount: $4,398
- Date on market: 10/10/2023
Price history
| Date | Event | Price |
|---|---|---|
| 12/8/2023 | Sold | $260,000+0%$252/sqft |
Source:  Global MLS #202326288 Report a problem Global MLS #202326288 Report a problem | ||
| 10/16/2023 | Pending sale | $259,900$252/sqft |
Source: Global MLS #202326288 Report a problem | ||
| 10/10/2023 | Listed for sale | $259,900+136.3%$252/sqft |
Source: Global MLS #202326288 Report a problem | ||
| 2/27/2014 | Sold | $110,000$107/sqft |
Source: Public Record Report a problem | ||
Public tax history
| Year | Property taxes | Tax assessment |
|---|---|---|
| 2025 | -- | $224,000 |
| 2024 | -- | $224,000 +101.8% |
| 2023 | -- | $111,000 |
| 2022 | -- | $111,000 |
| 2021 | -- | $111,000 |
| 2020 | -- | $111,000 |
| 2019 | -- | $111,000 |
| 2018 | -- | $111,000 |
| 2017 | $3,447 +1.6% | $111,000 |
| 2016 | $3,392 | $111,000 +0.9% |
| 2015 | -- | $110,000 |
| 2014 | -- | $110,000 -30.9% |
| 2013 | -- | $159,100 |
| 2012 | -- | $159,100 |
| 2011 | -- | $159,100 |
| 2010 | -- | $159,100 |
| 2009 | -- | $159,100 |
| 2008 | -- | $159,100 |
| 2007 | -- | $159,100 +66.9% |
| 2006 | -- | $95,300 |
| 2005 | -- | $95,300 |
| 2004 | -- | $95,300 |
| 2003 | -- | $95,300 +8.4% |
| 2002 | -- | $87,900 |
| 2001 | -- | $87,900 |
| 2000 | -- | $87,900 |
Find assessor info on the county website
Neighborhood: Buckingham Lake - Crestwood
Nearby homes
- $335,7003 bd1 ba1.3k sqft24 Ferndale St, Albany, NY 12208Off Market
- $275,4004 bd1 ba1.8k sqft22 Ferndale St, Albany, NY 12208Off Market
- $454,0004 bd2 ba2.6k sqft776 New Scotland Ave, Albany, NY 12208Off Market
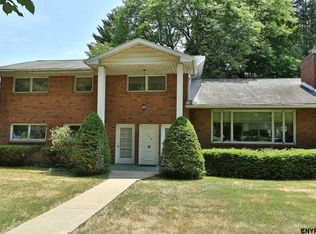
- $443,7002 bd2 ba1.9k sqft780 New Scotland Ave, Albany, NY 12208Off Market
- $297,5004 bd2 ba1.5k sqft20 Ferndale St, Albany, NY 12208Off Market
- $19,792-- bd-- ba-- sqft49 Collins Pl, Albany, NY 12208Off Market
- $19,792-- bd-- ba-- sqft47 Collins Pl, Albany, NY 12208Off Market
- $19,792-- bd-- ba-- sqft45 Collins Pl, Albany, NY 12208Off Market
Nearby schools
GreatSchools rating
- 7/10New Scotland Elementary SchoolGrades: PK-5Distance: 1.1 mi
- 5/10William S Hackett Middle SchoolGrades: 6-8Distance: 2.3 mi
- 4/10Albany High SchoolGrades: 9-12Distance: 1.7 mi
Schools provided by the listing agent
- High: Albany
Source: Global MLS. This data may not be complete. We recommend contacting the local school district to confirm school assignments for this home.
- New York
- Albany County
- Albany
- 12208
- Buckingham Lake - Crestwood
- 26 Ferndale Street
