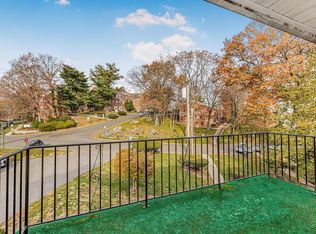
Welcome to Hartsdale Manor—where modern living meets everyday convenience. From the moment you step inside, this move-in ready home feels inviting and effortless. The renovated kitchen shines with crisp white cabinetry, quartz countertops, and new appliances, opening seamlessly to the dining and living rooms—ideal for both everyday living and entertaining. Step outside to the spacious terrace and enjoy serene, tree-lined views, creating your own private oasis. The generously sized bedroom easily accommodates a king bed, while the beautifully updated bathroom adds a touch of luxury. Just bring your toothbrush—everything is ready for you. Beyond your front door, the landscaped community offers a sparkling pool, walkable grounds, and convenient parking with two included unassigned spaces. Pet owners will appreciate the pet-friendly policy—one dog up to 40 lbs or two with a combined weight of 40 lbs. All this just one mile from the White Plains Metro-North station and moments from downtown White Plains shopping, dining, parks, and entertainment. With low monthly maintenance and an unbeatable location, Hartsdale Manor is a place you’ll be proud to call home.
Sold for $260,000
$260,000
26 Fieldstone Drive #5B, Hartsdale, NY 10530
1beds
875sqft
Stock Cooperative, Residential
Built in 1965
-- sqft lot
$273,300 Zestimate®
$297/sqft
$2,380 Estimated rent
Home value
$273,300
$246,000 - $303,000
$2,380/mo
Zestimate® history
Owner options
List your home for rent
$2,380/mo
Rent Zestimate®
Find your next renter with Zillow Rental Manager. Plus, with online applications, you can quickly screen prospective tenants – for free.
$2,380/mo
Rent Zestimate®
Refinance and save
$1,406/mo
Est. payment
Refinancing to a lower rate could help reduce your monthly payments and save thousands over the life of the loan.
$1,406/mo
Est. payment
Explore your selling options
Work with a Zillow partner agent
Leverage their expertise and Zillow's premium Showcase listings to get your home seen by more buyers.
Get startedList with your own agent
Get your home in front of millions of buyers by listing it on Zillow.
Learn how to do itSell it yourself
Take full control of how buyers see your home on Zillow by listing For Sale by Owner (FSBO).
List your homeWhat's special
Tree-lined viewsGenerously sized bedroomSpacious terraceBeautifully updated bathroomCrisp white cabinetryNew appliancesRenovated kitchen
Zillow last checked:
Listing updated:
Listed by:
Matthew J. Valvano 914-462-7322,
Berkshire Hathaway HS NY Prop 914-834-7777
Bought with:
Dariel Frias, 10301223699
Real Broker NY LLC
John Rios, 10401279004
Real Broker NY LLC
Source: OneKey® MLS as distributed by MLS GRID,MLS#: 907556
Facts & features
Interior
Bedrooms & bathrooms
- Bedrooms: 1
- Bathrooms: 1
- Full bathrooms: 1
Other
- Description: Entry, Dining Area, Kitchen, Living Room with Sliders to Terrace, Bedroom, Bathroom
- Level: First
Heating
- Baseboard, Electric
Cooling
- Wall/Window Unit(s)
Appliances
- Included: Dishwasher, Electric Range, Microwave, Refrigerator
- Laundry: Laundry Room
Features
- Eat-in Kitchen, Entrance Foyer, High Speed Internet, Quartz/Quartzite Counters
- Common walls with other units/homes: Center
Interior area
- Total structure area: 875
- Total interior livable area: 875 sqft
Property
Parking
- Total spaces: 2
- Parking features: Unassigned
Features
- Patio & porch: Terrace
- Pool features: Community, In Ground, Outdoor Pool
Details
- Special conditions: None
Construction
Type & style
- Home type: Cooperative
- Architectural style: Garden
- Property subtype: Stock Cooperative, Residential
- Attached to another structure: Yes
Materials
- Brick
Condition
- Year built: 1965
Utilities & green energy
- Sewer: Public Sewer
- Water: Public
- Utilities for property: Cable Connected, Electricity Connected, Phone Connected, Sewer Connected, Trash Collection Public, Water Connected
Community & HOA
Community
- Features: Playground, Pool
HOA
- Has HOA: No
- Services included: Common Area Maintenance, Maintenance Structure, Maintenance Grounds, Pool Service, Sewer, Snow Removal, Trash, Water
- HOA name: CDT
- HOA phone: 914-381-7200
Location
- Region: Hartsdale
Financial & listing details
- Price per square foot: $297/sqft
- Date on market: 9/4/2025
- Cumulative days on market: 22 days
- Listing agreement: Exclusive Right To Sell
- Electric utility on property: Yes
Price history
| Date | Event | Price |
|---|---|---|
| 12/10/2025 | Sold | $260,000+8.8%$297/sqft |
Source:  OneKey® MLS as distributed by MLS GRID #907556 Report a problem OneKey® MLS as distributed by MLS GRID #907556 Report a problem | ||
| 9/27/2025 | Pending sale | $239,000$273/sqft |
Source: BHHS broker feed #907556 Report a problem | ||
| 9/26/2025 | Contingent | $239,000$273/sqft |
Source:  Berkshire Hathaway HomeServices New England Properties #907556 Report a problem Berkshire Hathaway HomeServices New England Properties #907556 Report a problem | ||
| 9/26/2025 | Pending sale | $239,000$273/sqft |
Source: OneKey® MLS as distributed by MLS GRID #907556 Report a problem | ||
| 9/4/2025 | Listed for sale | $239,000$273/sqft |
Source: OneKey® MLS as distributed by MLS GRID #907556 Report a problem | ||
Public tax history
Tax history is unavailable.
Neighborhood: 10530
Nearby homes
- $270,0002 bd1 ba1.1k sqft26 Fieldstone Dr APT 1C, Hartsdale, NY 10530Sold
- $---- bd-- ba-- sqft26 Fieldstone Dr APT 1B, Hartsdale, NY 10530Off Market
- $---- bd1 ba500 sqft26 Fieldstone Dr APT 3A, Hartsdale, NY 10530Off Market

- $---- bd-- ba-- sqft26 Fieldstone Dr APT 4B, Hartsdale, NY 10530Off Market
- $430,3002 bd1 ba1k sqft26 Fieldstone Dr #2AA, Hartsdale, NY 10530Off Market
- $305,9002 bd1 ba1k sqft26 Fieldstone Dr #6C, Hartsdale, NY 10530Off Market
- $235,9001 bd1 ba850 sqft26 Fieldstone Dr APT 2B, Hartsdale, NY 10530Off Market
- $317,3002 bd1 ba1.1k sqft26 Fieldstone Dr APT 2C, Hartsdale, NY 10530Off Market
Nearby schools
GreatSchools rating
- 6/10Highview SchoolGrades: 2-3Distance: 0.4 mi
- 5/10Woodlands Senior High SchoolGrades: 7-12Distance: 0.4 mi
- NALee F Jackson SchoolGrades: K-1Distance: 0.5 mi
Schools provided by the listing agent
- Elementary: Lee F Jackson School
- Middle: Woodlands Middle/High School
- High: Woodlands Middle/High School
Source: OneKey® MLS as distributed by MLS GRID. This data may not be complete. We recommend contacting the local school district to confirm school assignments for this home.
- New York
- Westchester County
- Hartsdale
- 10530
- 26 Fieldstone Drive Unit 5B
Nearby cities
Nearby neighborhoods
Nearby zip codes
Other Hartsdale Topics
