Skip main navigation
Pending
  • Price cut: $24K (5/13)
    $225,000

    26 Fir Ct, Canadian, OK 74425

    2beds
    1,476sqft
    Manufactured Home, Single Family Residence
    Built in 1999
    0.9 Acres Lot
    $-- Zestimate®
    $152/sqft
    $15/mo HOA

    What's special

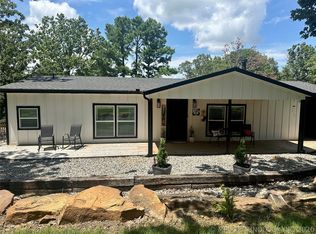
    Additional platform dockSmall fenced backyardSpacious layoutPrivate one-stall boat dockGenerously sized primary suiteLarge bedroomsSoaking tub
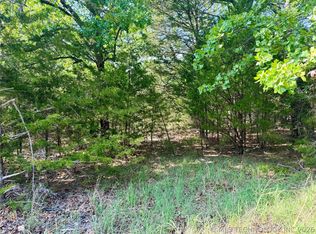
    WATERFRONT LIVING WITH PRIVATE BOAT DOCK! Enjoy the perfect blend of comfort and outdoor living in this 2-bedroom, 2-bath home situated on the water. This property features a private one-stall boat dock along with an additional platform dock, making it ideal for lake days, fishing, and relaxing by the shoreline. Inside, you’ll find an open-concept living area with a spacious layout, large bedrooms, and a generously sized primary suite complete with a soaking tub—perfect for unwinding after a long day. Step outside to enjoy a small fenced backyard, great for pets, plus plenty of space to take in the peaceful surroundings and abundant wildlife. A standout feature is the 30x50 shop building with electric and concrete floors, offering ample room for storage, hobbies, or lake toys. The property also includes a 2-car carport for convenient covered parking. Whether you're looking for a full-time residence or a weekend getaway, this waterfront property has everything you need to enjoy lake life to the fullest!
    87 days
    |
    18
    |
    0
    |

    Zillow last checked:

    Listing updated:

    Listed by:

    Tonya Larkin 918-490-3798,

    Eufaula Lakeshore Realty

    Source: MLS Technology, Inc.,MLS#: 2613734MLS LogoOriginating MLS: MLS Technology

      Facts & features

      Interior

      Bedrooms & bathrooms
      • Bedrooms: 2
      • Bathrooms: 2
      • Full bathrooms: 2
      Heating
      • Central, Propane
      Cooling
      • Central Air
      Appliances
      • Included: Dryer, Dishwasher, Electric Water Heater, Oven, Range, Refrigerator, Stove, Washer
      • Laundry: Washer Hookup, Electric Dryer Hookup
      Features
      • Laminate Counters, Vaulted Ceiling(s), Ceiling Fan(s), Gas Range Connection, Gas Oven Connection
      • Flooring: Laminate
      • Windows: Aluminum Frames
      • Basement: Crawl Space
      • Has fireplace: No
      Interior area
      • Total structure area: 1,476
      • Total interior livable area: 1,476 sqft

      Property

      Features
      • Levels: One
      • Stories: 1
      • Patio & porch: Covered, Porch
      • Exterior features: Dog Run, Gravel Driveway
      • Pool features: None
      • Fencing: Chain Link,Partial
      • Has view: Yes
      • View description: Seasonal View
      • Waterfront features: Boat Dock/Slip, Water Access
      • Body of water: Eufaula Lake
      Lot
      • Size: 0.9 Acres
      • Features: Mature Trees
      Details
      • Additional structures: Workshop
      • Parcel number: 201500003013001300

      Construction

      Type & style
      • Home type: MobileManufactured
      • Architectural style: Other
      • Property subtype: Manufactured Home, Single Family Residence
      Materials
      • Manufactured, Other
      • Foundation: Crawlspace
      • Roof: Asphalt,Fiberglass
      Condition
      • Year built: 1999

      Utilities & green energy

      • Sewer: Aerobic Septic
      • Water: Rural
      • Utilities for property: Electricity Available, Natural Gas Available, Water Available

      Community & HOA

      Community
      • Security: No Safety Shelter, Smoke Detector(s)
      • Subdivision: Arrowhead Estate Ii
      HOA
      • Has HOA: Yes
      • Amenities included: Other
      • HOA fee: $180 annually
      Location
      • Region: Canadian

      Financial & listing details

      • Price per square foot: $152/sqft
      • Annual tax amount: $837
      • Date on market: 4/16/2026
      • Cumulative days on market: 88 days
      • Listing terms: Conventional,Other
      • Body type: Single Wide

        Estimated market value

        Not available

        Estimated sales range

        Not available

        Not available

        Price history

        DateEventPrice
        6/8/2026Pending sale$225,000$152/sqft
        Source: MLS Technology, Inc. #2613734 Report a problem
        5/13/2026Price change$225,000-9.6%$152/sqft
        Source: MLS Technology, Inc. #2613734 Report a problem
        4/16/2026Listed for sale$249,000+67.1%$169/sqft
        Source: MLS Technology, Inc. #2613734 Report a problem
        6/17/2021Sold$149,000$101/sqft
        Source: MLS Technology, Inc. #2112261 Report a problem
        5/3/2021Pending sale$149,000$101/sqft
        Source: MLS Technology, Inc. #2112261 Report a problem
        4/27/2021Listed for sale$149,000$101/sqft
        Source: MLS Technology, Inc. #2112261 Report a problem

        Public tax history

        Tax history is unavailable.

        Monthly payment

        Estimated monthly payment$1,822
        All calculations are estimates and provided by Zillow, Inc. for informational purposes only. Actual amounts may vary.
        HOA fees may include property taxes on listings classified as Co-Ops. Contact the listing agent and/or owner for fee details.
        Mortgage interest rates are dependent on a number of factors, including credit score, down payment, and repayment length. Interest rate data provided by Zillow Group Marketplace, Inc. as of 1/1/1970 from various mortgage lenders with which we have lead or other similar arrangements; the Estimated Payment is an average of those rates.
        See how much you could borrow to make a competitive offer.

        Climate risks

        Neighborhood: 74425

        Getting around

        0 / 100
        Car-Dependent
        12 / 100
        Somewhat Bikeable

        Nearby schools

        GreatSchools rating
        Schools provided by the listing agent
        • Elementary: Canadian
        • High: Canadian
        • District: Canadian - Sch Dist (U5)

        Source: MLS Technology, Inc.. This data may not be complete. We recommend contacting the local school district to confirm school assignments for this home.

        A local agent can set up tours, give advice and negotiate with sellers.

        Browse local experts

        Similar homes