There is a certain kind of quiet at 26 Fir Lane that you do not really understand until you stand there for a minute and stop trying to fill it.
This time of year, you will hear birds first. One calls from somewhere high in the trees, then another answers from across the yard. Maybe a robin, maybe a cardinal, maybe the sharp little chatter of a wren or chickadee moving through the branches. Somew There is a certain kind of quiet at 26 Fir Lane that you do not really understand until you stand there for a minute and stop trying to fill it.
This time of year, you will hear birds first. One calls from somewhere high in the trees, then another answers from across the yard. Maybe a robin, maybe a cardinal, maybe the sharp little chatter of a wren or chickadee moving through the branches. Somewhere close by, a woodpecker may start tapping against a trunk, steady and practical, like it has work to do.
Then the house settles back into itself.
Toward evening, the sound changes. The daytime birds fall away and the edge of the woods starts to hum. Depending on the season, it may be crickets, katydids, or the soft chorus of frogs from a low wet place nearby. Not loud in a city way. More like a living blanket of sound. The kind of background noise that reminds you the world is still working, even when you are not.
And early in the morning, before the day gets moving, you may look out and see a doe stepping carefully through the yard, her fawns close behind her, coming up near the front porch as if they have been doing it long before anyone thought to call this place a house.
That is the feeling here.
Set within the wooded landscape of Thornhurst Country Club Estates, 26 Fir Lane has three bedrooms, two baths, and the simplicity of a mountain home designed for comfort rather than complication. Utilities and systems are practical and familiar. Parking is easy. The structure sits comfortably within the community, positioned in a location that keeps you connected to the broader Pocono region while still feeling quietly removed from the rush that brought you here.
And once the facts settle in, something else begins to emerge.
You may already begin to notice the way the living space gathers itself around the fireplace -- the natural center of the home. Not dramatic. Not overstated. Just steady, warm, and certain of its purpose. Go ahead and picture the room in the evening. Lamps on. Outside the windows, the trees standing still in the fading light. The kind of space where conversations stretch a little longer and weekends seem to arrive earlier than expected.
Life inside the community unfolds in a similar rhythm. Residents of Thornhurst Country Club Estates enjoy access to a private golf course, swimming pool, tennis courts, and clubhouse -- amenities that quietly extend the experience of the home itself. It becomes easy to imagine a Saturday morning round of golf, a swim in the afternoon, and returning home as the evening settles over the trees.
And the location keeps everything within reach. Major Pocono attractions, ski areas, hiking trails, and regional travel routes remain close enough that getting here feels simple -- yet far enough away that the sense of retreat remains intact.
As you read this, you might find yourself seeing the pattern of life that naturally fits here. Not a performance. Not a project. Just a place where things return to their proper scale.
Before you scroll past, take a moment to picture it clearly. The quiet road. The cabin lights in the evening. The steady warmth of the fireplace as the day closes.
When that picture feels complete, the next step tends to arrive naturally. Sometimes it begins with a question. Sometimes with a visit. And sometimes simply with the realization that a place like this is exactly what you had been imagining all along.
For sale
$229,900
26 Fir Ln, Thornhurst, PA 18424
3beds
1,280sqft
Single Family Residence
Built in 1978
10,000 Square Feet Lot
$221,700 Zestimate®
$180/sqft
$-- HOA
What's special
Three bedroomsTwo bathsQuiet road
- 36 days
- 1,976
- 137
Zillow last checked:
Listing updated:
Listed by:
Jason Heimrich 570-818-5040,
LUXE Homes Real Estate 570-818-5040
Source: Luzerne County AOR,MLS#: 26-3768
Facts & features
Interior
Bedrooms & bathrooms
- Bedrooms: 3
- Bathrooms: 3
- Full bathrooms: 3
Primary bedroom
- Level: Second
- Area: 185.15 Square Feet
- Dimensions: 11.5 x 16.1
Bedroom 1
- Level: First
- Area: 143 Square Feet
- Dimensions: 10 x 14.3
Bedroom 3
- Level: Second
- Area: 101 Square Feet
- Dimensions: 10 x 10.1
Bathroom
- Level: First
- Area: 54 Square Feet
- Dimensions: 6 x 9
Bathroom
- Level: Second
- Area: 51 Square Feet
- Dimensions: 10 x 5.09
Kitchen
- Level: First
- Area: 45.12 Square Feet
- Dimensions: 4.8 x 9.4
Living room
- Level: First
- Area: 245.96 Square Feet
- Dimensions: 17.2 x 14.3
Heating
- Propane, Other
Cooling
- Other
Features
- Basement: None
Interior area
- Total structure area: 1,280
- Total interior livable area: 1,280 sqft
- Finished area above ground: 1,280
- Finished area below ground: 0
Property
Parking
- Total spaces: 1
- Parking features: Private
- Attached garage spaces: 1
Features
- Levels: Two
Lot
- Size: 10,000 Square Feet
- Dimensions: 80X125
Details
- Parcel number: 24103030005
- Zoning: Residential
- Zoning description: Residential
Construction
Type & style
- Home type: SingleFamily
- Architectural style: Cape Cod
- Property subtype: Single Family Residence
Materials
- Vinyl Siding
- Roof: Other
Condition
- Good
- New construction: No
- Year built: 1978
Utilities & green energy
- Sewer: Public Sewer, Other
- Water: Public
Community & HOA
Location
- Region: Thornhurst
Financial & listing details
- Price per square foot: $180/sqft
- Tax assessed value: $17,000
- Annual tax amount: $4,454
- Date on market: 7/31/2026
Estimated market value
$221,700
$211,000 - $233,000
$2,324/mo
Price history
| Date | Event | Price |
|---|---|---|
| 7/30/2026 | Listed for sale | $229,900+187.4%$180/sqft |
Source:  GSBR as distributed by MLS GRID #SC263743 Report a problem GSBR as distributed by MLS GRID #SC263743 Report a problem | ||
| 12/30/2025 | Sold | $80,000-51.5%$63/sqft |
Source: Public Record Report a problem | ||
| 7/19/2024 | Listing removed | -- |
Source: PMAR #PM-113195 Report a problem | ||
| 7/11/2024 | Price change | $164,900-2.9%$129/sqft |
Source: PMAR #PM-113195 Report a problem | ||
| 6/3/2024 | Listed for sale | $169,900$133/sqft |
Source: PMAR #PM-113195 Report a problem | ||
| 3/26/2024 | Listing removed | -- |
Source: PMAR #PM-113195 Report a problem | ||
| 3/3/2024 | Listed for sale | $169,900$133/sqft |
Source: PMAR #PM-113195 Report a problem | ||
| 2/23/2024 | Listing removed | -- |
Source: PMAR #PM-111216 Report a problem | ||
| 12/31/2023 | Pending sale | $169,900$133/sqft |
Source: GSBR as distributed by MLS GRID #235161 Report a problem | ||
| 12/20/2023 | Price change | $169,900+6.2%$133/sqft |
Source: PMAR #PM-111216 Report a problem | ||
| 12/14/2023 | Listed for sale | $160,000$125/sqft |
Source: GSBR as distributed by MLS GRID #235161 Report a problem | ||
| 12/12/2023 | Pending sale | $160,000$125/sqft |
Source: GSBR as distributed by MLS GRID #235161 Report a problem | ||
| 11/27/2023 | Listed for sale | $160,000+68.6%$125/sqft |
Source: PMAR #PM-111216 Report a problem | ||
| 3/27/2018 | Listing removed | $94,900$74/sqft |
Source: CENTURY 21 Sherlock Homes #PM-54211 Report a problem | ||
| 1/23/2018 | Listed for sale | $94,900+196.6%$74/sqft |
Source: CENTURY 21 Sherlock Homes, Inc. #18-234 Report a problem | ||
| 8/20/2013 | Sold | $32,000+2005.3%$25/sqft |
Source: Public Record Report a problem | ||
| 3/22/2013 | Sold | $1,520$1/sqft |
Source: Public Record Report a problem | ||
Public tax history
| Year | Property taxes | Tax assessment |
|---|---|---|
| 2025 | $4,454 +14.5% | $17,000 |
| 2024 | $3,889 +4.4% | $17,000 |
| 2023 | $3,725 +3.5% | $17,000 |
| 2022 | $3,600 +1.6% | $17,000 |
| 2021 | $3,543 +6.8% | $17,000 |
| 2020 | $3,319 +1.7% | $17,000 |
| 2018 | $3,262 +62.8% | $17,000 |
| 2017 | $2,004 | $17,000 |
| 2016 | -- | $17,000 |
| 2015 | -- | $17,000 |
| 2014 | -- | $17,000 |
| 2013 | -- | $17,000 |
| 2012 | -- | $17,000 |
| 2011 | -- | $17,000 |
| 2010 | -- | $17,000 |
| 2009 | -- | $17,000 |
| 2008 | -- | $17,000 |
| 2007 | -- | $17,000 |
| 2006 | -- | $17,000 |
| 2005 | -- | $17,000 |
| 2004 | -- | $17,000 |
| 2003 | -- | $17,000 |
| 2002 | -- | $17,000 |
| 2000 | -- | $17,000 |
Find assessor info on the county website
Monthly payment
Est. payment
Payment breakdown
Explore the cost of this home by adjusting the details. Changes won't be saved.Climate risks
Neighborhood: 18424

Similar homes
- $199,9003 bd2 ba1.2k sqft134 Magnolia Dr, Gouldsboro, PA 18424For Sale
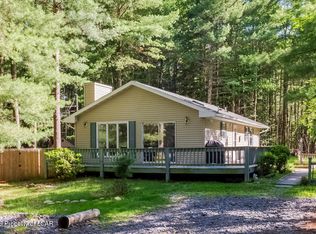 MLS ID #26-3062, Susan Parrick, Lewith & Freeman, Kingston. Luzerne County AOR
 - $240,0004 bd2 ba1.8k sqft16 Lily Ln, Gouldsboro, PA 18424For Sale
 MLS ID #26-1800, The Christy Bergen Team, Coldwell Banker Town & Country Properties. Luzerne County AOR
 - $249,0003 bd1 ba912 sqft252 Pontiac Path, Pocono Lake, PA 18347For Sale
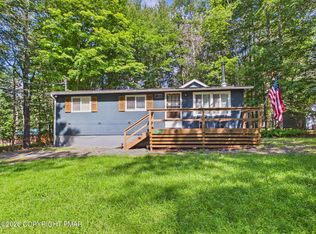 MLS ID #PM-144290, Patricia Quinn, RE/MAX Property Specialists - Pocono Lake. PMAR
 - $229,0003 bd1 ba1.4k sqft5358 Lockwood Dr, Tobyhanna, PA 18466For Sale
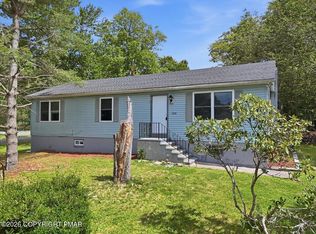 MLS ID #PM-143779, Janine Marie Guarriello, Realty Executives - Stroudsburg. PMAR
 - $249,9004 bd2 ba1.7k sqft75 Hamlin Hwy, Moscow, PA 18444For Sale
 MLS ID #SC264317, Heather Kishel Team, Coldwell Banker Town & Country Properties Moscow. GSBR as distributed by MLS GRID
