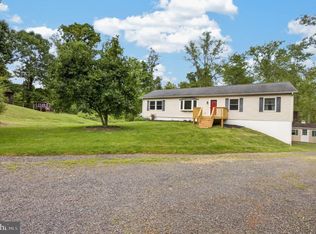
You are going to fall in love with the delightful open-concept design of this bright & airy rancher. Privately set on over 2 acres of spectacular grounds with sweeping open lawns bordered by mature trees and woods, this immaculate home was built in 1986 and features a dramatic Family Room that flows seamlessly with the adjoining kitchen & dining area. Perfect for entertaining, the surprisingly large spaces can easily accommodate everyone on your invite list. The spacious kitchen includes generous counter & cabinet space along with a large breakfast bar. Expansive windows capture views of the park-like surroundings of this light-filled home. There's a privately landscaped deck with built-in benches to relax on and enjoy the coming fall foliage, and a centrally located wood stove will radiate all the warmth that you crave on those cold winter days. Everything you need, including a large laundry room, is located on this main living level. There's also a large 2 car attached garage. Special features include hardwood flooring, updated central air and new septic in 2004.
Active
$549,900
26 Fitzer Rd, Kingwood Twp., NJ 08825
3beds
1,950sqft
Single Family Residence
Built in 1986
2.17 Acres Lot
$-- Zestimate®
$282/sqft
$-- HOA
What's special
Bright and airy rancherLight-filled homeLarge breakfast barHardwood flooringOpen-concept design
- 1 day
- 746
- 75
Zillow last checked:
Listing updated:
Listed by:
Mark Jacobson 908-782-0100,
Corcoran Sawyer Smith
Source: GSMLS,MLS#: 4053440
Facts & features
Interior
Bedrooms & bathrooms
- Bedrooms: 3
- Bathrooms: 2
- Full bathrooms: 2
Primary bedroom
- Description: 1st Floor, Full Bath
Bedroom 1
- Level: First
- Area: 196
- Dimensions: 14 x 14
Bedroom 2
- Level: First
- Area: 196
- Dimensions: 14 x 14
Primary bathroom
- Features: Soaking Tub
Dining room
- Features: Formal Dining Room
- Level: First
- Area: 225
- Dimensions: 15 x 15
Family room
- Level: First
- Area: 414
- Dimensions: 23 x 18
Kitchen
- Features: Eat-in Kitchen
- Level: First
- Area: 225
- Dimensions: 15 x 15
Heating
- Baseboard - Electric, See Remarks, Electric, Wood
Cooling
- Central Air
Appliances
- Included: Carbon Monoxide Detector, Dishwasher, Dryer, Range/Oven-Electric, Refrigerator, Washer
- Laundry: Laundry Room
Features
- Flooring: Carpet, Tile, Wood
- Doors: Storm Door(s)
- Windows: Thermal Windows/Doors
- Basement: None
- Number of fireplaces: 1
- Fireplace features: Family Room, Wood Stove-Freestanding
Interior area
- Total structure area: 1,950
- Total interior livable area: 1,950 sqft
Property
Parking
- Total spaces: 2
- Parking features: Asphalt, Attached Garage, Garage Door Opener
- Attached garage spaces: 2
- Uncovered spaces: 2
Features
- Patio & porch: Deck
- Exterior features: Sidewalk
Lot
- Size: 2.17 Acres
- Dimensions: 2.17 AC
- Features: Level, Open Lot
Details
- Parcel number: 1916000190000000060007
- Zoning description: Residential
Construction
Type & style
- Home type: SingleFamily
- Architectural style: Ranch
- Property subtype: Single Family Residence
Materials
- Vinyl Siding
- Roof: Asphalt Shingle
Condition
- Year built: 1986
Utilities & green energy
- Sewer: Septic Tank
- Water: Well
- Utilities for property: Electricity Connected, Cable Available
Community & HOA
Community
- Security: Carbon Monoxide Detector
Location
- Region: Frenchtown
Financial & listing details
- Price per square foot: $282/sqft
- Tax assessed value: $485,900
- Annual tax amount: $7,434
- Date on market: 9/17/2026
- Ownership type: Fee Simple
- Electric utility on property: Yes
Estimated market value
Not available
Estimated sales range
Not available
Not available
Price history
| Date | Event | Price |
|---|---|---|
| 9/17/2026 | Listed for sale | $549,900+62.2%$282/sqft |
Source:  GSMLS #4053440 Report a problem GSMLS #4053440 Report a problem | ||
| 8/3/2004 | Sold | $339,000$174/sqft |
Source: Public Record Report a problem | ||
Public tax history
| Year | Property taxes | Tax assessment |
|---|---|---|
| 2025 | $7,192 | $285,300 |
| 2024 | $7,192 +2.6% | $285,300 |
| 2023 | $7,008 +4.7% | $285,300 |
| 2022 | $6,694 +3.5% | $285,300 |
| 2021 | $6,469 +1.8% | $285,300 |
| 2020 | $6,355 +0.9% | $285,300 |
| 2019 | $6,300 +4.5% | $285,300 |
| 2018 | $6,027 +0.9% | $285,300 |
| 2017 | $5,972 +1% | $285,300 |
| 2016 | $5,912 +1.5% | $285,300 |
| 2015 | $5,827 +1.3% | $285,300 |
| 2014 | $5,750 +1.4% | $285,300 |
| 2013 | $5,673 +2.1% | $285,300 |
| 2012 | $5,559 +1.1% | $285,300 |
| 2011 | $5,499 +1.5% | $285,300 |
| 2010 | $5,416 +2.1% | $285,300 -14.7% |
| 2009 | $5,303 +2.6% | $334,500 |
| 2008 | $5,169 +3.9% | $334,500 |
| 2007 | $4,974 | $334,500 +97.2% |
| 2006 | -- | $169,600 |
| 2005 | -- | $169,600 |
| 2004 | -- | $169,600 |
| 2003 | -- | $169,600 |
| 2002 | -- | $169,600 |
| 2001 | -- | $169,600 |
Find assessor info on the county website
Monthly payment
Est. payment
Payment breakdown
Explore the cost of this home by adjusting the details. Changes won't be saved.Climate risks
Neighborhood: 08825
Nearby schools
Schools provided by the listing agent
- Elementary: Kingwood
- Middle: Kingwood
- High: Del.valley
Source: GSMLS. This data may not be complete. We recommend contacting the local school district to confirm school assignments for this home.
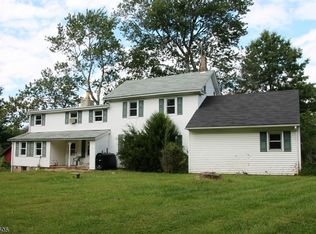
Similar homes
- $500,0003 bd2 ba1.6k sqft1043 County Road 519, Frenchtown, NJ 08825For Sale
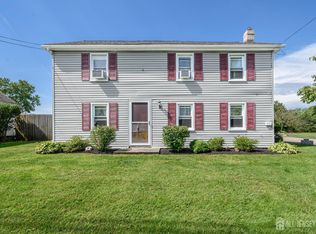
 MLS ID #2704343R, ROBERT DEKANSKI. All Jersey MLS
 - $--3 bd2 ba2k sqft19 Thatcher Rd, Frenchtown, NJ 08825Auction
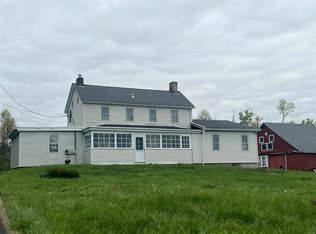 ServiceLink Auction
 - $549,9003 bd3 ba2.5k sqft265 S Main St BLDG 3 #2, Raritan Twp., NJ 08822For Sale
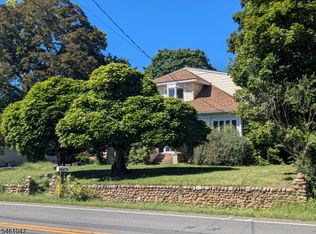 MLS ID #4053009, Antonio Decicco, Re/Max Instyle. GSMLS
 - $599,0003 bd2 ba1.9k sqft173 Kintner Hill Rd, Upper Black Eddy, PA 18972For Sale
 MLS ID #PABU2131374, Michelle Hunsberger, Sanford Alderfer Real Estate. Bright MLS
 - $599,9003 bd3 ba1.9k sqft603 Haycock Run Rd, Kintnersville, PA 18930For SaleMLS ID #PABU2131534, Scott Freeman, Coldwell Banker Hearthside Realtors- Ottsville. Bright MLS
- $625,0004 bd4 ba2.4k sqft14 Kintner Hl, Upper Black Eddy, PA 18972For SaleMLS ID #PABU2131326, Valerie Ferris, RE/MAX Properties - Newtown. Bright MLS
- $567,0003 bd2 ba1.5k sqft48 Elwood Ave, Flemington, NJ 08822For SaleMLS ID #2703883R, MARIA TAPIA. All Jersey MLS
- $649,9003 bd2 ba2.1k sqft269 Rummel Rd, Milford, NJ 08848For SaleMLS ID #2704334R, ROBERT DEKANSKI. All Jersey MLS
- $479,0004 bd2 ba1.7k sqft12 Capner St, Flemington, NJ 08822For SaleMLS ID #2770533M, ALEX MONACO. All Jersey MLS
- $589,0003 bd2 ba1.5k sqft9 Northfield Ct, Lambertville, NJ 08530For SaleMLS ID #NJHT2005288, Christine Duval, Callaway Henderson Sotheby's Int'l-Lambertville. Bright MLS
- $549,9993 bd2 ba2.3k sqft1097 State Route 173, Asbury, NJ 08802For SaleMLS ID #2700805R, ROBERT DEKANSKI. All Jersey MLS
