Step through grand mahogany doors into a luxurious entertainer’s dream. This impressive Lake Vista home offers a seamless open-concept layout, where the gourmet kitchen flows effortlessly into the dining and living areas—complete with a bar and pool table space. Antique, repurposed built-ins add charm and character throughout the living and dining spaces, while a dramatic fireplace anchors the main living area. A wall of Nano and French doors opens to the expansive covered rear patio, featuring a full outdoor kitchen, bar, half bath, and lushly landscaped views of Chrysanthemum Lane. Enjoy resort-style relaxation in the saltwater pool and spa surrounded by privacy and greenery. Inside, the chef’s kitchen boasts double islands, top-tier appliances, a butler’s pantry, and a pass-through bar with windows opening to the outdoor entertaining space. The first floor also includes a private office and an ensuite guest bedroom. Take the elevator to the second floor, where you’ll find the primary suite and 3 spacious ensuite bedrooms and a convenient laundry room. The luxurious primary suite features a custom-designed marble bathroom with a spa-worthy wet area, soaking tub, double marble vanities, a makeup station, and an oversized walk-in closet. The third floor offers a versatile bonus space—ideal as a media room, game room, or private guest suite with a full bath.
Highlights include:
• 5 bedrooms, 6 full baths + 2 half baths
• Soaring ceilings: 12' on the first floor, 10' on the second, 9' on the third
• Elevator access to all floors
• 2-car garage + circular driveway
• Whole-home generator
• 5,870 sq ft living area + 1,423 sq ft of covered outdoor space for a total of 7293sf under roof!
• 2700 on first floor, 2315 on second floor and 854sf on third floor.
• Salt water pool and spa
• Generator
Closed
Price Unknown
26 Flamingo St, New Orleans, LA 70124
5beds
5,870sqft
Single Family Residence
Built in 2017
9,374 Square Feet Lot
$2,522,900 Zestimate®
$--/sqft
$6,570 Estimated rent
Home value
$2,522,900
$2.25M - $2.83M
$6,570/mo
Zestimate® history
Owner options
List your home for rent
$6,570/mo
Rent Zestimate®
Find your next renter with Zillow Rental Manager. Plus, with online applications, you can quickly screen prospective tenants – for free.
$6,570/mo
Rent Zestimate®
Refinance and save
$220/mo
Est. payment
Refinancing to a lower rate could help reduce your monthly payments and save thousands over the life of the loan.
$220/mo
Est. payment
Explore your selling options
Work with a Zillow partner agent
Leverage their expertise and Zillow's premium Showcase listings to get your home seen by more buyers.
Get startedList with your own agent
Get your home in front of millions of buyers by listing it on Zillow.
Learn how to do itSell it yourself
Take full control of how buyers see your home on Zillow by listing For Sale by Owner (FSBO).
List your homeWhat's special
Zillow last checked:
Listing updated:
Listed by:
Yvonne McCulla 504-909-2222,
Compass Metro (LATT01),
James McCulla 504-491-9536,
Compass Metro (LATT01)
Bought with:
Sandra Devia
RE/MAX Affiliates
Source: GSREIN,MLS#: 2545425
Facts & features
Interior
Bedrooms & bathrooms
- Bedrooms: 5
- Bathrooms: 7
- Full bathrooms: 5
- 1/2 bathrooms: 2
Primary bedroom
- Description: Flooring: Wood
- Level: Second
- Dimensions: 20.11 X 17.10'
Bedroom
- Description: Flooring: Wood
- Level: Second
- Dimensions: 14. X 15.3'
Bedroom
- Description: Flooring: Wood
- Level: Second
- Dimensions: 14.10 X 12.6'
Bedroom
- Description: Flooring: Wood
- Level: Third
- Dimensions: 16.3 X 39.3'
Primary bathroom
- Description: Flooring: Marble
- Level: Second
- Dimensions: 13.5 X 22.6'
Den
- Description: Flooring: Wood
- Level: First
- Dimensions: 16.3 X 17.11'
Dining room
- Description: Flooring: Wood
- Level: First
- Dimensions: 14.9 X 17.8'
Foyer
- Description: Flooring: Wood
- Level: First
- Dimensions: 11.3 X 10.4'
Garage
- Description: Flooring: Other
- Level: First
- Dimensions: 21.10 X 23.3'
Kitchen
- Description: Flooring: Wood
- Level: First
- Dimensions: 15.1 x 23.'
Laundry
- Description: Flooring: Tile
- Level: Second
- Dimensions: 15.6 X 9'
Laundry
- Description: Flooring: Tile
- Level: First
- Dimensions: 5.3 X 11.1'
Living room
- Description: Flooring: Wood
- Level: First
- Dimensions: 22.7 X 21.2'
Office
- Description: Flooring: Wood
- Level: First
- Dimensions: 13.3 X 12.4'
Heating
- Central, Multiple Heating Units
Cooling
- Central Air, 3+ Units
Appliances
- Included: Cooktop, Dryer, Dishwasher, Disposal, Ice Maker, Microwave, Refrigerator, Wine Cooler, Washer
Features
- Wet Bar, Butler's Pantry, Granite Counters, Stainless Steel Appliances, Wired for Sound
- Has fireplace: Yes
- Fireplace features: Gas
Interior area
- Total structure area: 7,294
- Total interior livable area: 5,870 sqft
Property
Parking
- Total spaces: 2
- Parking features: Garage, Two Spaces, Garage Door Opener
- Has garage: Yes
Accessibility
- Accessibility features: Accessibility Features
Features
- Levels: Three Or More
- Stories: 3
- Patio & porch: Covered, Oversized
- Pool features: In Ground
Lot
- Size: 9,374 Square Feet
- Dimensions: 75' x 125'
- Features: City Lot, Oversized Lot
Details
- Parcel number: 207303332
- Special conditions: None
Construction
Type & style
- Home type: SingleFamily
- Architectural style: Traditional
- Property subtype: Single Family Residence
Materials
- Brick
- Foundation: Slab
- Roof: Asphalt,Shingle
Condition
- Excellent
- Year built: 2017
Details
- Warranty included: Yes
Utilities & green energy
- Electric: Generator
- Sewer: Public Sewer
- Water: Public
Community & HOA
Community
- Security: Security System
- Subdivision: Lake Vista
HOA
- Has HOA: Yes
- HOA fee: $220 annually
Location
- Region: New Orleans
Financial & listing details
- Tax assessed value: $1,144,400
- Annual tax amount: $14,201
- Date on market: 6/25/2025
Price history
| Date | Event | Price |
|---|---|---|
| 2/27/2026 | Sold | -- |
Source:  GSREIN #2545425 Report a problem GSREIN #2545425 Report a problem | ||
| 1/6/2016 | Sold | -- |
Source: Public Record Report a problem | ||
| 4/29/2011 | Sold | -- |
Source: Public Record Report a problem | ||
Public tax history
| Year | Property taxes | Tax assessment |
|---|---|---|
| 2026 | $14,201 -4.2% | $114,440 -4% |
| 2025 | $14,831 -1.5% | $119,210 |
| 2024 | $15,054 +36% | $119,210 +39.4% |
| 2023 | $11,073 -4.8% | $85,500 +3.5% |
| 2022 | $11,627 -5.5% | $82,630 -3.4% |
| 2021 | $12,308 -1% | $85,500 |
| 2020 | $12,430 +8.6% | $85,500 +12.9% |
| 2019 | $11,441 | $75,730 |
| 2018 | -- | $75,730 +223.1% |
| 2017 | -- | $23,440 |
| 2016 | $11,888 +214.7% | $23,440 +38.9% |
| 2015 | $3,778 | $16,880 |
| 2014 | $3,778 | $16,880 +12.5% |
| 2010 | -- | $15,000 +100% |
| 2009 | -- | $7,500 |
| 2007 | -- | $7,500 -35.1% |
| 2006 | -- | $11,550 |
| 2004 | -- | $11,550 |
| 2002 | -- | $11,550 |
| 2001 | -- | $11,550 |
| 2000 | -- | $11,550 |
Find assessor info on the county website
Neighborhood: Lake Shore-Lake Vista
Nearby homes
- $1,087,9004 bd4 ba3.2k sqft32 Flamingo St, New Orleans, LA 70124Off Market
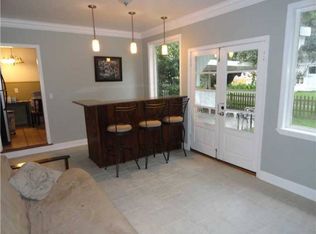
- $752,4004 bd3 ba3.6k sqft18 Flamingo St, New Orleans, LA 70124Off Market
- $873,5004 bd3 ba2.9k sqft38 Flamingo St, New Orleans, LA 70124Off Market
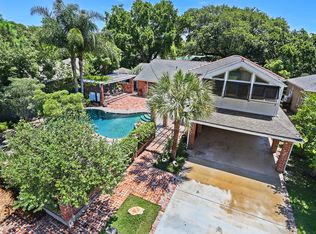
- $1,001,4004 bd2 ba4k sqft25 Gull St, New Orleans, LA 70124Off Market
- $1,239,2004 bd4 ba4.6k sqft12 Flamingo St, New Orleans, LA 70124Off Market
- $1,012,200-- bd-- ba3.4k sqft19 Gull St, New Orleans, LA 70124Off Market
- $--5 bd6 ba4.4k sqft31 Flamingo St, New Orleans, LA 70124Sold
- $561,5003 bd2 ba2k sqft27 Flamingo St, New Orleans, LA 70124Off Market
Nearby schools
GreatSchools rating
- 8/10Mary McLeod Bethune Elementary School of Literature & TechnologyGrades: PK-8Distance: 2.9 mi
- NABenjamin Franklin High SchoolGrades: 9-12Distance: 1.4 mi
- 7/10Benjamin Franklin Elementary Math And ScienceGrades: PK-8Distance: 6.9 mi
Get a cash offer in 3 minutes
Find out how much your home could sell for in as little as 3 minutes with a no-obligation cash offer.
Estimated market value
$2,522,900
Get a cash offer in 3 minutes
Find out how much your home could sell for in as little as 3 minutes with a no-obligation cash offer.
Estimated market value
$2,522,900
