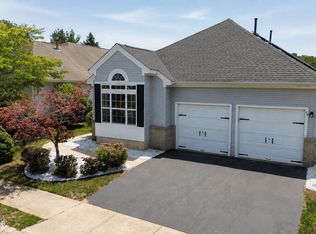
Renaissance, a highly sought after adult gated community, offers this beautiful Aragon Model. A formal LR & DR w/crown molding. Home has 2 BR's, 2 full BA's w the primary BR boasting a WIC & ensuite bath. Home has 9 ft ceilings, w a well-appointed EIK w/newer SS appliances &pantry. Kitchen offers seamless transition to a comfortable family room. Family room opens onto backyard patio w privacy hedges. 1 Car garage, front porch to enjoy morning coffee. 30,000sf Clubhouse has fitness ctr, indoor pool, hot tub, lockers, sauna, cafe, ballroom, billiards and much more! There are many clubs to join if you wish! Outdoor sports incl 18 hole golf course, tennis, Pickleball & many many other activities. Low HOA fee! Convenient Location & READY FOR ITS NEW OWNER! Schedule your tour today!
Sold for $380,000
Zillow last checked:
Listing updated:
Source: All Jersey MLS,MLS#: 2614730R
Price history
| Date | Event | Price |
|---|---|---|
| 9/24/2026 | Sold | $380,000-2.3%$250/sqft |
Source:  All Jersey MLS #2614730R Report a problem All Jersey MLS #2614730R Report a problem | ||
| 7/31/2026 | Contingent | $389,000$256/sqft |
Source: All Jersey MLS #2614730R Report a problem | ||
| 7/31/2026 | Pending sale | $389,000$256/sqft |
Source:  MoreMLS #22617786 Report a problem MoreMLS #22617786 Report a problem | ||
| 7/6/2026 | Price change | $389,000-2.5%$256/sqft |
Source: All Jersey MLS #2614730R Report a problem | ||
| 5/28/2026 | Price change | $399,000-2.4%$263/sqft |
Source: MoreMLS #22604389 Report a problem | ||
| 4/1/2026 | Price change | $409,000-2.4%$269/sqft |
Source: MoreMLS #22604389 Report a problem | ||
| 2/20/2026 | Listed for sale | $419,000+158.2%$276/sqft |
Source: MoreMLS #22604389 Report a problem | ||
| 11/29/2000 | Sold | $162,283$107/sqft |
Source: Public Record Report a problem | ||
Get a cash offer in 3 minutes
Find out how much your home could sell for in as little as 3 minutes with a no-obligation cash offer.
Estimated market value
$380,200
