Charming well - maintained Cape Cod style home with a Sunroom & Large Deck - Walk to Huntington Center! This well-maintained 3-bedroom, 1-bath Cape offers charm, convenience, and room to grow. Hardwood floors flow throughout the main living areas, adding warmth and character. The first floor features two bedrooms and a full bath, while the second floor offers a spacious third bedroom and office area or flex space. Enjoy the sunroom, a bright and inviting space perfect for morning coffee or a cozy reading nook. Step outside to the large deck, ideal for entertaining or relaxing while overlooking the flat, level yard. The detached 2-car garage adds extra storage. Enjoy the convenience of having two additional 220 outlets one on the deck to accommodate a generator and one by the driveway to connect your car charger. Recent updates include a 2019 hybrid electric/heat pump 50-gallon water heater, new HVAC system with forced air heating and cooling, and a Hampton Greenfire pellet stove insert for added efficiency and comfort. Located on a quiet street within walking distance to Huntington Center, you'll love the summer flea markets and weekly concerts. Conveniently situated with easy access to all major highways, dining, shopping, and train stations-all within 20 minutes or less."
Sold for $555,000
$555,000
26 Florence Drive, Shelton, CT 06484
3beds
1,842sqft
Single Family Residence
Built in 1956
1 Acres Lot
$597,400 Zestimate®
$301/sqft
$2,958 Estimated rent
Home value
$597,400
$532,000 - $669,000
$2,958/mo
Zestimate® history
Owner options
List your home for rent
$2,958/mo
Rent Zestimate®
Find your next renter with Zillow Rental Manager. Plus, with online applications, you can quickly screen prospective tenants – for free.
$2,958/mo
Rent Zestimate®
Refinance and save
$3,828/mo
Est. payment
Refinancing to a lower rate could help reduce your monthly payments and save thousands over the life of the loan.
$3,828/mo
Est. payment
Explore your selling options
Work with a Zillow partner agent
Leverage their expertise and Zillow's premium Showcase listings to get your home seen by more buyers.
Get startedList with your own agent
Get your home in front of millions of buyers by listing it on Zillow.
Learn how to do itSell it yourself
Take full control of how buyers see your home on Zillow by listing For Sale by Owner (FSBO).
List your homeWhat's special
Large deckCape cod style homeFlex spaceSpacious third bedroomFlat level yardOffice areaHardwood floors
Zillow last checked:
Listing updated:
Listed by:
Angela Casablanca 203-395-0556,
BHGRE Gaetano Marra Homes 203-627-8726
Bought with:
Melissa Casey, RES.0799115
Coldwell Banker Realty
Source: Smart MLS,MLS#: 24076749
Facts & features
Interior
Bedrooms & bathrooms
- Bedrooms: 3
- Bathrooms: 1
- Full bathrooms: 1
Primary bedroom
- Features: Ceiling Fan(s), Hardwood Floor
- Level: Main
- Area: 188.5 Square Feet
- Dimensions: 14.5 x 13
Bedroom
- Features: Hardwood Floor
- Level: Main
- Area: 132 Square Feet
- Dimensions: 12 x 11
Bedroom
- Features: Wall/Wall Carpet
- Level: Upper
- Area: 222 Square Feet
- Dimensions: 12 x 18.5
Bathroom
- Features: Tub w/Shower, Tile Floor
- Level: Main
Kitchen
- Features: Corian Counters, Dining Area
- Level: Main
- Area: 224.75 Square Feet
- Dimensions: 14.5 x 15.5
Living room
- Features: Built-in Features, Pellet Stove, Hardwood Floor
- Level: Main
- Area: 319 Square Feet
- Dimensions: 14.5 x 22
Office
- Features: Wall/Wall Carpet
- Level: Upper
- Area: 198 Square Feet
- Dimensions: 12 x 16.5
Sun room
- Features: Tile Floor
- Level: Main
- Area: 210 Square Feet
- Dimensions: 15 x 14
Heating
- Forced Air, Oil
Cooling
- Central Air
Appliances
- Included: Oven/Range, Microwave, Refrigerator, Dishwasher, Washer, Dryer, Water Heater
- Laundry: Lower Level
Features
- Basement: Full,Unfinished
- Attic: Crawl Space,Storage,Access Via Hatch
- Number of fireplaces: 1
- Fireplace features: Insert
Interior area
- Total structure area: 1,842
- Total interior livable area: 1,842 sqft
- Finished area above ground: 1,842
Property
Parking
- Total spaces: 2
- Parking features: Detached
- Garage spaces: 2
Features
- Patio & porch: Deck
- Exterior features: Rain Gutters
Lot
- Size: 1 Acres
- Features: Wooded, Level
Details
- Parcel number: 298706
- Zoning: R-1
- Other equipment: Generator Ready
Construction
Type & style
- Home type: SingleFamily
- Architectural style: Cape Cod
- Property subtype: Single Family Residence
Materials
- Vinyl Siding
- Foundation: Block
- Roof: Asphalt
Condition
- New construction: No
- Year built: 1956
Utilities & green energy
- Sewer: Septic Tank
- Water: Well
Community & HOA
HOA
- Has HOA: No
Location
- Region: Shelton
Financial & listing details
- Price per square foot: $301/sqft
- Tax assessed value: $262,080
- Annual tax amount: $5,027
- Date on market: 2/27/2025
Price history
| Date | Event | Price |
|---|---|---|
| 4/3/2025 | Sold | $555,000+11%$301/sqft |
Source:  Smart MLS #24076749 Report a problem Smart MLS #24076749 Report a problem | ||
| 3/29/2025 | Pending sale | $500,000$271/sqft |
Source: Smart MLS #24076749 Report a problem | ||
| 2/27/2025 | Listed for sale | $500,000+69.5%$271/sqft |
Source: Smart MLS #24076749 Report a problem | ||
| 2/19/2019 | Sold | $295,000-1.6%$160/sqft |
Source: Smart MLS #170143313 Report a problem | ||
| 12/15/2018 | Price change | $299,900-6%$163/sqft |
Source: William Raveis Real Estate #170143313 Report a problem | ||
| 11/23/2018 | Listed for sale | $319,000$173/sqft |
Source: William Raveis Real Estate #170143313 Report a problem | ||
Public tax history
| Year | Property taxes | Tax assessment |
|---|---|---|
| 2025 | $4,932 -1.9% | $262,080 |
| 2024 | $5,027 +9.8% | $262,080 |
| 2023 | $4,579 | $262,080 |
| 2022 | $4,579 +9.3% | $262,080 +37.8% |
| 2021 | $4,190 -1.7% | $190,190 |
| 2020 | $4,264 | $190,190 |
| 2019 | $4,264 +2.8% | $190,190 |
| 2017 | $4,146 -3.1% | $190,190 -2.3% |
| 2015 | $4,278 -1.5% | $194,740 |
| 2014 | $4,345 | $194,740 |
| 2013 | $4,345 -0.4% | $194,740 |
| 2012 | $4,362 -2.6% | $194,740 -19.2% |
| 2011 | $4,478 -0.2% | $241,150 |
| 2010 | $4,488 | $241,150 |
| 2009 | $4,488 | $241,150 |
| 2008 | $4,488 +6.5% | $241,150 |
| 2007 | $4,213 +6.2% | $241,150 +47.8% |
| 2006 | $3,967 +3.1% | $163,170 |
| 2005 | $3,849 +3.8% | $163,170 |
| 2004 | $3,709 +8.8% | $163,170 |
| 2003 | $3,409 +19.2% | $163,170 +37.7% |
| 1997 | $2,860 | $118,520 |
Find assessor info on the county website
Neighborhood: 06484
Nearby homes
- $552,4003 bd2 ba1.6k sqft22 Florence Dr, Shelton, CT 06484Off Market
- $650,6003 bd2 ba1.8k sqft32 Florence Dr, Shelton, CT 06484Off Market

- $479,0003 bd1 ba1.3k sqft25 Florence Dr, Shelton, CT 06484Sold

- $496,1003 bd1 ba1.3k sqft29 Florence Dr, Shelton, CT 06484Off Market
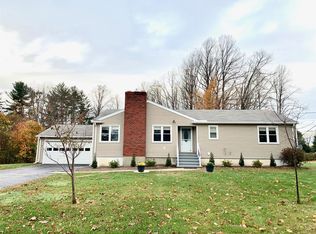
- $605,1005 bd2 ba2.1k sqft16 Florence Dr, Shelton, CT 06484Off Market
- $516,9003 bd1 ba1.2k sqft17 Florence Dr, Shelton, CT 06484Off Market
- $565,8004 bd2 ba1.4k sqft12 Overlook Pl, Shelton, CT 06484Off Market
- $820,5004 bd2 ba2.8k sqft23 Rosedale Cir, Shelton, CT 06484Off Market
Nearby schools
GreatSchools rating
- 8/10Mohegan SchoolGrades: PK-4Distance: 0.8 mi
- 4/10Intermediate SchoolGrades: 7-8Distance: 2.3 mi
- 7/10Shelton High SchoolGrades: 9-12Distance: 2.6 mi


Get pre-qualified for a loan
At Zillow Home Loans, we can pre-qualify you in as little as 5 minutes with no impact to your credit score.An equal housing lender. NMLS #10287.
Sell for more on Zillow
Get a Zillow Showcase℠ listing at no additional cost and you could sell for .
$597,400
2% more
+$11,948
With Zillow Showcase(estimated)
$609,348
- Connecticut
- Fairfield County
- Shelton
- 06484
- 26 Florence Drive
Nearby cities
Nearby zip codes
Other Shelton Topics
