Discover refined living in this lovely Greens Farms residence, nestled on a serene cul-de-sac. Immerse yourself in the wonderful ambiance created by soaring ceilings + a thoughtful open floor plan. The culinary heart of the home is the chef's kitchen, equipped with top-of-the-line Wolf + Subzero appliances. Flowing seamlessly into a sunlit breakfast area surrounded by glass walls, it provides captivating views of the back yard, merging the indoor/outdoor living spaces. Enhancing the home's functionality is a 1st floor office, providing a secluded workspace. Ascend the staircases to the 2nd floor, where the expansive primary suite beckons. Indulge yourself in the lavish bath, boasting a shower, spa tub + walk-in closets. 3-4 additional bedrooms + 2 full baths complete the 2nd floor, ensuring space for family or guests. The finished lower level expands the possibilities of this home, with a generously sized rec room + ample storage. A 3-car garage adds to the property's appeal. Enjoy the utmost convenience with preferred utilities-- city water, sewer + natural gas. Just a mile from the train station, commuting is effortless. Easy access to Westport's shopping destinations, top-rated schools, exquisite restaurants, beautiful beaches + popular attractions makes this home an ideal choice for those seeking a blend of comfort + convenience. This meticulously maintained property is a testament to contemporary living, where details reflect a commitment to sophistication + quality.
Sold for $2,400,000
$2,400,000
26 Flower Farm Circle, Westport, CT 06880
5beds
4,230sqft
Single Family Residence
Built in 1996
0.62 Acres Lot
$2,873,500 Zestimate®
$567/sqft
$8,226 Estimated rent
Home value
$2,873,500
$2.67M - $3.10M
$8,226/mo
Zestimate® history
Owner options
List your home for rent
$8,226/mo
Rent Zestimate®
Find your next renter with Zillow Rental Manager. Plus, with online applications, you can quickly screen prospective tenants – for free.
$8,226/mo
Rent Zestimate®
Refinance and save
$14,226/mo
Est. payment
Refinancing to a lower rate could help reduce your monthly payments and save thousands over the life of the loan.
$14,226/mo
Est. payment
Explore your selling options
Work with a Zillow partner agent
Leverage their expertise and Zillow's premium Showcase listings to get your home seen by more buyers.
Get startedList with your own agent
Get your home in front of millions of buyers by listing it on Zillow.
Learn how to do itSell it yourself
Take full control of how buyers see your home on Zillow by listing For Sale by Owner (FSBO).
List your homeWhat's special
Natural gasGlass wallsTop - rated schoolsPopular attractionsExpansive primary suiteAmple storageThoughtful open floor plan
Zillow last checked:
Listing updated:
Listed by:
KMS Team at Compass,
Karen K. Scott 203-613-9200,
Compass Connecticut, LLC 203-293-9715
Bought with:
Cindy Raney, RES.0766946
Coldwell Banker Realty
Source: Smart MLS,MLS#: 170621615
Facts & features
Interior
Bedrooms & bathrooms
- Bedrooms: 5
- Bathrooms: 5
- Full bathrooms: 3
- 1/2 bathrooms: 2
Primary bedroom
- Features: Vaulted Ceiling(s), Full Bath, Walk-In Closet(s), Hardwood Floor
- Level: Upper
Bedroom
- Features: Full Bath, Hardwood Floor
- Level: Upper
Bedroom
- Features: Jack & Jill Bath, Hardwood Floor
- Level: Upper
Bedroom
- Features: Jack & Jill Bath, Hardwood Floor
- Level: Upper
Bedroom
- Features: Hardwood Floor
- Level: Upper
Dining room
- Features: High Ceilings, Hardwood Floor
- Level: Main
Family room
- Features: 2 Story Window(s), Vaulted Ceiling(s), Fireplace, Sliders
- Level: Main
Kitchen
- Features: High Ceilings, Breakfast Bar, Pantry, Sliders, Hardwood Floor
- Level: Main
Living room
- Features: High Ceilings, Hardwood Floor
- Level: Main
Study
- Features: Vaulted Ceiling(s), Hardwood Floor
- Level: Main
Heating
- Zoned
Cooling
- Central Air
Appliances
- Included: Gas Cooktop, Oven, Microwave, Range Hood, Subzero, Dishwasher, Washer, Dryer, Water Heater
- Laundry: Main Level, Mud Room
Features
- Wired for Data, Entrance Foyer
- Basement: Full,Heated,Storage Space,Finished
- Attic: Pull Down Stairs
- Number of fireplaces: 1
Interior area
- Total structure area: 4,230
- Total interior livable area: 4,230 sqft
- Finished area above ground: 3,621
- Finished area below ground: 609
Property
Parking
- Total spaces: 3
- Parking features: Attached, Garage Door Opener
- Attached garage spaces: 3
Features
- Patio & porch: Deck
- Exterior features: Rain Gutters
- Waterfront features: Beach Access
Lot
- Size: 0.62 Acres
- Features: Level, Cul-De-Sac, Landscaped
Details
- Parcel number: 419709
- Zoning: A
- Other equipment: Generator
Construction
Type & style
- Home type: SingleFamily
- Architectural style: Colonial
- Property subtype: Single Family Residence
Materials
- Brick, Wood Siding
- Foundation: Concrete Perimeter
- Roof: Asphalt
Condition
- New construction: No
- Year built: 1996
Utilities & green energy
- Sewer: Public Sewer
- Water: Public
- Utilities for property: Underground Utilities
Community & HOA
Community
- Features: Health Club, Library, Park, Private School(s), Pool, Public Rec Facilities, Near Public Transport, Shopping/Mall
- Security: Security System
- Subdivision: Greens Farms
HOA
- Has HOA: Yes
- Services included: Snow Removal, Road Maintenance
- HOA fee: $700 annually
Location
- Region: Westport
Financial & listing details
- Price per square foot: $567/sqft
- Tax assessed value: $1,076,900
- Annual tax amount: $19,761
- Date on market: 6/6/2024
- Exclusions: Discuss with list agent
Price history
| Date | Event | Price |
|---|---|---|
| 6/4/2024 | Sold | $2,400,000-2%$567/sqft |
Source:  Smart MLS #170621615 Report a problem Smart MLS #170621615 Report a problem | ||
| 3/9/2024 | Pending sale | $2,450,000$579/sqft |
Source: Smart MLS #170621615 Report a problem | ||
| 2/22/2024 | Listed for sale | $2,450,000+32.4%$579/sqft |
Source: Smart MLS #170621615 Report a problem | ||
| 8/16/2021 | Sold | $1,850,000+6.4%$437/sqft |
Source: Smart MLS #170376374 Report a problem | ||
| 4/14/2021 | Contingent | $1,739,000$411/sqft |
Source: Smart MLS #170376374 Report a problem | ||
| 4/9/2021 | Listed for sale | $1,739,000+14.8%$411/sqft |
Source: Smart MLS #170376374 Report a problem | ||
| 7/15/2011 | Sold | $1,515,000-4.6%$358/sqft |
Source: Smart MLS #98487009 Report a problem | ||
| 9/17/2007 | Sold | $1,587,500+47.7%$375/sqft |
Source: Public Record Report a problem | ||
| 11/8/2001 | Sold | $1,075,000+49.2%$254/sqft |
Source: Public Record Report a problem | ||
| 7/15/1996 | Sold | $720,500$170/sqft |
Source: Public Record Report a problem | ||
Public tax history
| Year | Property taxes | Tax assessment |
|---|---|---|
| 2025 | $20,310 +1.3% | $1,076,900 |
| 2024 | $20,052 +1.5% | $1,076,900 |
| 2023 | $19,761 +1.5% | $1,076,900 |
| 2022 | $19,460 | $1,076,900 |
| 2021 | $19,460 +8.2% | $1,076,900 +0.1% |
| 2020 | $17,977 -0.9% | $1,075,800 |
| 2019 | $18,138 | $1,075,800 |
| 2018 | $18,138 | $1,075,800 |
| 2017 | $18,138 | $1,075,800 |
| 2016 | $18,138 | $1,075,800 |
Find assessor info on the county website
Neighborhood: Greens Farms
Nearby homes
- $3,779,9005 bd6 ba4.2k sqft28 Flower Farm Cir, Westport, CT 06880Off Market
- $2,843,5005 bd5 ba5k sqft24 Flower Farm Cir, Westport, CT 06880Off Market
- $2,022,5004 bd6 ba3.4k sqft10 Mills St, Westport, CT 06880Off Market
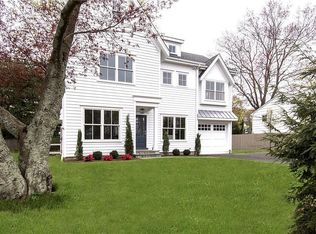
- $1,683,3004 bd3 ba2.4k sqft12 Mills St, Westport, CT 06880Off Market
- $752,6003 bd1 ba1k sqft8 Mills St, Westport, CT 06880Off Market
- $880,1002 bd2 ba1.3k sqft14 Mills St, Westport, CT 06880Off Market
- $1,122,5003 bd2 ba1.7k sqft6 Mills St, Westport, CT 06880Off Market
- $1,693,5003 bd2 ba1.6k sqft21 Turkey Hill Rd S, Westport, CT 06880Off Market
Nearby schools
GreatSchools rating
- 10/10Green's Farms SchoolGrades: K-5Distance: 0.3 mi
- 9/10Bedford Middle SchoolGrades: 6-8Distance: 1.6 mi
- 10/10Staples High SchoolGrades: 9-12Distance: 1.3 mi
Schools provided by the listing agent
- Elementary: Greens Farms
- Middle: Bedford
- High: Staples
Source: Smart MLS. This data may not be complete. We recommend contacting the local school district to confirm school assignments for this home.
Sell for more on Zillow
Get a Zillow Showcase℠ listing at no additional cost and you could sell for .
$2,873,500
2% more
+$57,470
With Zillow Showcase(estimated)
$2,930,970
- Connecticut
- Fairfield County
- Westport
- 06880
- Greens Farms
- 26 Flower Farm Circle
Nearby cities
Nearby neighborhoods
Nearby zip codes
Other Westport Topics
