BEST & FINAL BY SATURDAY, 8/15, 7 pm. CURB APPEAL AND SO MUCH MORE! Don't let the charming exterior fool you-this deceptively spacious home offers exceptional living space, thoughtful updates, and incredible versatility. Situated on a beautiful level lot, this meticulously maintained home features a newer addition above the garage, ideal as a fourth bedroom, recreation room, guest suite, or private multi-generational living space. Complete with a wet bar, gas fireplace and its own full bathroom with heated tile floor, the possibilities are endless. The heart of the home is the stunning custom-designed gourmet kitchen, showcasing state-of-the-art finishes and premium stainless steel appliances. Highlights include an oversized refrigerator, French door convection oven, convection microwave, warming drawer, Thermador 5 burner gas cook top with hood and pot filler, heated tile floor, custom cabinets and extra deep quartz countertops with exceptional craftsmanship that will impress even the most discerning chef. Outdoor living is equally inviting with a welcoming front porch with ceiling fan and rear deck, both constructed with low-maintenance Trex decking. The spacious front-to-back living room offers flexible living and dining options, while the bright sunroom with cathedral ceiling provides a peaceful retreat to relax and enjoy every season with the slider to the deck. The main level also features a beautifully renovated powder room and an oversized mudroom with heated floors perfect for keeping shoes and gear warm and dry after snowy or rainy days. Upstairs, you'll find a generously sized primary suite complete with a remodeled en-suite bathroom and large closet, along with two additional spacious bedrooms and the aforementioned 4th bedroom or game room. The partially finished lower level offers additional living or recreation space with a pellet stove. The basement also includes a third garage bay, perfect for lawn equipment, workshop space, or extra storage. Step outside to enjoy the private backyard deck, complete with a Weber Genesis stainless steel gas grill that is conveniently connected to the home's natural gas line-ideal for effortless outdoor entertaining. This exceptional home combines quality craftsmanship, modern amenities, flexible living spaces, and timeless appeal. A rare opportunity you won't want to miss!
Under contract
$499,900
26 Folly Brook Lane, Manchester, CT 06040
4beds
2,612sqft
Single Family Residence
Built in 1993
0.31 Acres Lot
$-- Zestimate®
$191/sqft
$-- HOA
What's special
Gas fireplaceRemodeled en-suite bathroomPellet stoveState-of-the-art finishesStunning custom-designed gourmet kitchenThird garage bayWet bar
- 36 days
- 351
- 16
Likely to sell faster than
Zillow last checked:
Listing updated:
Listed by:
Hedy Hartley (860)324-9450,
Coldwell Banker Realty 860-633-3661
Source: Smart MLS,MLS#: 24194043
Facts & features
Interior
Bedrooms & bathrooms
- Bedrooms: 4
- Bathrooms: 4
- Full bathrooms: 3
- 1/2 bathrooms: 1
Primary bedroom
- Features: Remodeled, Cathedral Ceiling(s), Ceiling Fan(s), Full Bath, Hardwood Floor
- Level: Upper
- Area: 168 Square Feet
- Dimensions: 12 x 14
Bedroom
- Features: Hardwood Floor
- Level: Upper
- Area: 110 Square Feet
- Dimensions: 10 x 11
Bedroom
- Features: Hardwood Floor
- Level: Upper
- Area: 110 Square Feet
- Dimensions: 10 x 11
Bedroom
- Features: Remodeled, Cathedral Ceiling(s), Ceiling Fan(s), Gas Log Fireplace, Full Bath, Hardwood Floor
- Level: Upper
- Area: 567 Square Feet
- Dimensions: 21 x 27
Dining room
- Features: Hardwood Floor
- Level: Main
- Area: 187 Square Feet
- Dimensions: 17 x 11
Kitchen
- Features: Remodeled, Breakfast Bar, Quartz Counters, Tile Floor
- Level: Main
- Area: 242 Square Feet
- Dimensions: 11 x 22
Living room
- Features: Remodeled, Hardwood Floor
- Level: Main
- Area: 224 Square Feet
- Dimensions: 14 x 16
Sun room
- Features: Remodeled, Ceiling Fan(s), Sliders, Hardwood Floor
- Level: Main
- Area: 204 Square Feet
- Dimensions: 12 x 17
Heating
- Forced Air, Natural Gas
Cooling
- Central Air
Appliances
- Included: Oven/Range, Convection Oven, Microwave, Refrigerator, Freezer, Dishwasher, Disposal, Washer, Dryer, Electric Water Heater, Water Heater
- Laundry: Lower Level, Mud Room
Features
- Central Vacuum
- Basement: Full,Partially Finished
- Attic: Access Via Hatch
- Number of fireplaces: 1
Interior area
- Total structure area: 2,612
- Total interior livable area: 2,612 sqft
- Finished area above ground: 2,612
Video & virtual tour
Property
Parking
- Total spaces: 3
- Parking features: Attached, Garage Door Opener
- Attached garage spaces: 3
Features
- Patio & porch: Porch, Deck
- Exterior features: Outdoor Grill, Sidewalk, Lighting
Lot
- Size: 0.31 Acres
- Features: Subdivided, Few Trees, Level
Details
- Parcel number: 619698
- Zoning: A.A
Construction
Type & style
- Home type: SingleFamily
- Architectural style: Colonial
- Property subtype: Single Family Residence
Materials
- Vinyl Siding
- Foundation: Concrete Perimeter
- Roof: Asphalt
Condition
- New construction: No
- Year built: 1993
Utilities & green energy
- Sewer: Public Sewer
- Water: Public
- Utilities for property: Cable Available
Community & HOA
Community
- Features: Golf, Medical Facilities, Park, Shopping/Mall
- Subdivision: Walek Farms
HOA
- Has HOA: No
Location
- Region: Manchester
Financial & listing details
- Price per square foot: $191/sqft
- Tax assessed value: $245,100
- Annual tax amount: $10,049
- Date on market: 8/12/2026
- Exclusions: See Inclusion/Exclusion Form
Estimated market value
Not available
Estimated sales range
Not available
Not available
Price history
| Date | Event | Price |
|---|---|---|
| 8/24/2026 | Pending sale | $499,900$191/sqft |
Source:  Smart MLS #24194043 Report a problem Smart MLS #24194043 Report a problem | ||
| 8/12/2026 | Listed for sale | $499,900+152.5%$191/sqft |
Source: Smart MLS #24194043 Report a problem | ||
| 5/14/1999 | Sold | $197,950+20.6%$76/sqft |
Source: Public Record Report a problem | ||
| 5/3/1993 | Sold | $164,124$63/sqft |
Source: Public Record Report a problem | ||
Public tax history
| Year | Property taxes | Tax assessment |
|---|---|---|
| 2025 | $9,760 +3% | $245,100 |
| 2024 | $9,480 +4% | $245,100 |
| 2023 | $9,118 +3% | $245,100 |
| 2022 | $8,853 +6.2% | $245,100 +23.3% |
| 2021 | $8,336 +0.1% | $198,800 |
| 2020 | $8,324 +0.4% | $198,800 |
| 2019 | $8,290 +1.9% | $198,800 |
| 2018 | $8,133 +2.9% | $198,800 |
| 2017 | $7,902 -0.8% | $198,800 -1.6% |
| 2015 | $7,963 +1.9% | $202,100 |
| 2014 | $7,811 +3.2% | $202,100 |
| 2013 | $7,567 +28.8% | $202,100 +23.2% |
| 2012 | $5,876 -2.4% | $164,000 -12.9% |
| 2011 | $6,019 +2.2% | $188,200 |
| 2010 | $5,887 +3.2% | $188,200 |
| 2009 | $5,706 +2.9% | $188,200 +11.9% |
| 2008 | $5,545 -17.8% | $168,133 -10.2% |
| 2007 | $6,749 +31.4% | $187,200 +46.3% |
| 2006 | $5,138 +5.4% | $128,000 |
| 2005 | $4,873 +5.5% | $128,000 |
| 2004 | $4,617 +5.1% | $128,000 |
| 2003 | $4,392 +10.9% | $128,000 +0.6% |
| 2001 | $3,960 | $127,200 |
Find assessor info on the county website
Monthly payment
Est. payment
Payment breakdown
Explore the cost of this home by adjusting the details. Changes won't be saved.Climate risks
Neighborhood: Keeney
Nearby schools
Schools provided by the listing agent
- Elementary: Keeney St
Source: Smart MLS. This data may not be complete. We recommend contacting the local school district to confirm school assignments for this home.
Similar homes
- $499,9003 bd2 ba1.8k sqft14 Dean Drive, Bolton, CT 06043For Sale

 MLS ID #24205465, Jesica Beaulieu, Dave Jones Realty, LLC. Smart MLS
 - $469,9004 bd4 ba2.1k sqft18 Shoddy Mill Road, Bolton, CT 06043For Sale
 MLS ID #24201099, Lois J. Brookes, Better Homes and Gardens Real Estate Executive Real Estate. Smart MLS
 - $499,8804 bd3 ba2.2k sqft81 Crescent Road, Glastonbury, CT 06033For Sale
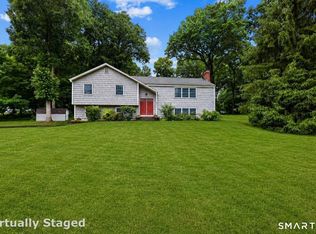 MLS ID #24189709, Donna Mansfield, William Raveis Real Estate. Smart MLS
 - $519,9004 bd3 ba3.6k sqft100 Mulcahy Drive, East Hartford, CT 06118For Sale
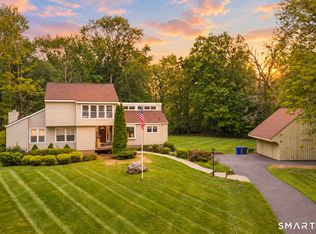 MLS ID #24196274, Robert F. Rosa, Berkshire Hathaway NE Prop.. Smart MLS
 - $520,0005 bd3 ba2.1k sqft17 Sherman Road, Glastonbury, CT 06033For SaleMLS ID #24206462, Lauren M. Spina, William Raveis Real Estate. Smart MLS
- $499,0004 bd3 ba1.9k sqft25 Cook Road, Tolland, CT 06084For SaleMLS ID #24206983, Reza Abbassi, New Door Realty. Smart MLS
- $460,0004 bd3 ba2.1k sqft346 Long Hill Road, South Windsor, CT 06074For SaleMLS ID #24205067, Michael D. Long, Roundtree Realty LLC. Smart MLS
- $549,9004 bd3 ba2.8k sqft26 Rustic Lane, South Windsor, CT 06074For SaleMLS ID #24202008, James Knurek, Coldwell Banker Realty. Smart MLS
- $425,0003 bd2 ba2.4k sqft772 Forbes Street, East Hartford, CT 06118For SaleMLS ID #24206324, Cheri Trudon, ERA Blanchard & Rossetto. Smart MLS
- $489,0005 bd3 ba2.9k sqft132 Laurel Street, South Windsor, CT 06074For SaleMLS ID #24187696, Ali White J. White, Coldwell Banker Realty. Smart MLS
- $425,0004 bd2 ba2.3k sqft425 Hills Street, East Hartford, CT 06118For SaleMLS ID #24191899, Kadji Anderson, Berkshire Hathaway NE Prop.. Smart MLS
- $375,0003 bd2 ba1.4k sqft64 Walker Street, Manchester, CT 06040For SaleMLS ID #24202249, Michael Mitchell, Carbutti & Co., Realtors. Smart MLS
- $499,9003 bd3 ba2.8k sqft21 Brennan Road, Hebron, CT 06231For SaleMLS ID #24206158, Richard Marouski, Weichert,REALTORS-Four Corners. Smart MLS
- $599,9004 bd3 ba2.2k sqft285 Long Hill Drive, Glastonbury, CT 06033For SaleMLS ID #24190052, Yola Feery, Berkshire Hathaway NE Prop.. Smart MLS
- $539,9003 bd3 ba2.7k sqft897 East Street, Middletown, CT 06457For SaleMLS ID #24207248, LaurieAnn Hansen, Coldwell Banker Realty. Smart MLS
- $525,0004 bd3 ba2.3k sqft109 Cannon Drive, Hebron, CT 06231For SaleMLS ID #24192721, James Celio, Century 21 AllPoints Realty. Smart MLS
- $499,9003 bd3 ba2.2k sqft97 Glenview Drive, Newington, CT 06111For SaleMLS ID #24202860, Philip A. Giampietro, Coldwell Banker Realty. Smart MLS
- $429,9004 bd2 ba3k sqft6 Miller Road, Vernon, CT 06066For SaleMLS ID #24202469, Teresa Dudzikowski, Coldwell Banker Realty. Smart MLS
- $550,0004 bd3 ba2.6k sqft2 Clinton Lane, Enfield, CT 06082For SaleMLS ID #24206150, Cheryl Alaimo, Chestnut Oak Associates. Smart MLS
- $549,0004 bd3 ba2.1k sqft23 Pepperbush Drive, Hebron, CT 06231For SaleMLS ID #24204049, Stephano Stravoravdis, Real Broker CT, LLC. Smart MLS
