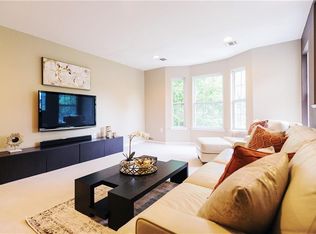
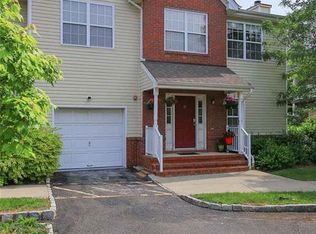
Move right into this beautifully updated freshly painted 2 bedroom, 2 bath condo offering modern upgrades, exceptional space, and true turnkey convenience. The bright and inviting interior features newer luxury vinyl flooring throughout, an updated kitchen with quartz countertops, stainless steel appliances, and a beautiful backsplash, as well as renovated bathrooms with contemporary finishes. Enjoy the full basement, providing an incredible amount of additional storage or recreation space. A new HVAC system (April 2026) and a new hot water heater (December 2025) are a few more updates that provide additional peace of mind. Some more highlights include a newer washer and dryer (2024), newer deck flooring and Wi-Fi-compatible smart appliances throughout the home. With thoughtful updates, generous living space, and its move-in-ready condition, this condo is truly the perfect place to call home. All of this is complemented by a highly convenient location with easy access to the train station and major highways, making commuting and every day travel a breeze. But wait, there's more! Enjoy all of Birch Glen's amenities including a clubhouse, pool, tennis courts, playground, and walking trails! It just can't get any better!
Under contract
Price cut: $26K (6/25)
$499,000
26 Forest Dr, Piscataway, NJ 08854
2beds
1,532sqft
Condominium
Built in 2007
-- sqft lot
$484,300 Zestimate®
$326/sqft
$-- HOA
What's special
- 38 days
- 59
- 3
Zillow last checked:
Listing updated:
Listed by:
NEETU ANEJA 848-200-6152,
ON TRACK REALTY
Source: All Jersey MLS,MLS#: 2662372M
Facts & features
Interior
Bedrooms & bathrooms
- Bedrooms: 2
- Bathrooms: 2
- Full bathrooms: 2
Dining room
- Features: Formal Dining Room
Kitchen
- Features: Separate Dining Area
Basement
- Area: 0
Heating
- Forced Air
Cooling
- Central Air
Appliances
- Included: Dishwasher, Dryer, Gas Range/Oven, Refrigerator, Washer, Gas Water Heater
Features
- 2 Bedrooms, Bath Main, Dining Room, Bath Full, Kitchen, Laundry Room, Living Room, None
- Flooring: See Remarks
- Basement: Full, Recreation Room, Storage Space, Workshop
- Has fireplace: No
Interior area
- Total structure area: 1,532
- Total interior livable area: 1,532 sqft
Video & virtual tour
Property
Parking
- Parking features: Open
- Has uncovered spaces: Yes
- Details: Oversized Vehicles Restricted
Accessibility
- Accessibility features: Ramp(s)
Features
- Levels: One
- Stories: 1
- Pool features: Outdoor Pool
Lot
- Size: 1,520 Square Feet
- Features: Near Shopping, Near Train
Details
- Parcel number: 170330100000000103C0026
- Zoning: R10A
Construction
Type & style
- Home type: Condo
- Architectural style: Remarks
- Property subtype: Condominium
Materials
- Roof: Asphalt
Condition
- Year built: 2007
Utilities & green energy
- Gas: Natural Gas
- Sewer: Public Sewer
- Water: Public
- Utilities for property: Underground Utilities
Community & HOA
Community
- Features: Clubhouse, Jog/Bike Path, Outdoor Pool, Playground, Tennis Court(s)
HOA
- Services included: Amenities-Some, Common Area Maintenance, Maintenance Structure, Snow Removal, Trash, Water
- Additional fee info: Maintenance Expense: $390 Monthly
Location
- Region: Piscataway
Financial & listing details
- Price per square foot: $326/sqft
- Tax assessed value: $424,500
- Annual tax amount: $7,548
- Date on market: 6/25/2026
- Ownership: Condominium
Estimated market value
$484,300
$460,000 - $509,000
$2,881/mo
Price history
| Date | Event | Price |
|---|---|---|
| 7/30/2026 | Contingent | $499,000$326/sqft |
Source:  All Jersey MLS #2662372M Report a problem All Jersey MLS #2662372M Report a problem | ||
| 6/25/2026 | Price change | $499,000-5%$326/sqft |
Source: All Jersey MLS #2662372M Report a problem | ||
| 6/18/2026 | Listed for sale | $525,000+22.1%$343/sqft |
Source: All Jersey MLS #2662292M Report a problem | ||
| 12/8/2023 | Sold | $430,000+4.9%$281/sqft |
Source: All Jersey MLS #2404170R Report a problem | ||
| 10/24/2023 | Contingent | $410,000$268/sqft |
Source: All Jersey MLS #2404170R Report a problem | ||
| 10/12/2023 | Listed for sale | $410,000+51.9%$268/sqft |
Source: All Jersey MLS #2404170R Report a problem | ||
| 10/9/2018 | Sold | $270,000$176/sqft |
Source: Public Record Report a problem | ||
Public tax history
| Year | Property taxes | Tax assessment |
|---|---|---|
| 2025 | $8,057 +18.1% | $424,500 +18.1% |
| 2024 | $6,821 -4.9% | $359,400 +1.8% |
| 2023 | $7,173 +0.7% | $353,200 +8.4% |
| 2022 | $7,126 +12% | $325,700 +16.4% |
| 2021 | $6,363 +1.9% | $279,700 +3.6% |
| 2020 | $6,242 +9.8% | $270,000 |
| 2019 | $5,686 +28% | $270,000 +11.2% |
| 2018 | $4,443 -29.3% | $242,800 +2.8% |
| 2017 | $6,285 +1.5% | $236,100 |
| 2016 | $6,191 +2.3% | $236,100 |
| 2015 | $6,054 -9.2% | $236,100 |
| 2014 | $6,667 +5% | $236,100 +139.5% |
| 2013 | $6,351 -0.1% | $98,600 |
| 2012 | $6,357 +5.4% | $98,600 |
| 2011 | $6,032 +1.5% | $98,600 |
| 2010 | $5,944 +4.9% | $98,600 |
| 2009 | $5,669 | $98,600 |
| 2008 | -- | $98,600 |
Find assessor info on the county website
Monthly payment
Est. payment
Payment breakdown
Explore the cost of this home by adjusting the details. Changes won't be saved.Climate risks
Neighborhood: New Market


Similar homes
- $525,0002 bd3 ba1.5k sqft364 Bowler Ct, Piscataway, NJ 08854For Sale

 MLS ID #2770363M, KATHLEEN FROELICH. All Jersey MLS
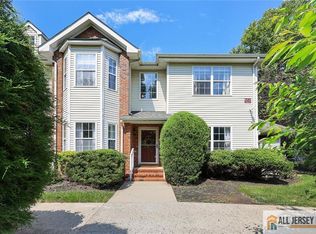
 - $525,0003 bd3 ba1.7k sqft258 Pinelli Dr, Piscataway, NJ 08854For Sale
 MLS ID #2770243M, DAHLIA MOYAL. All Jersey MLS
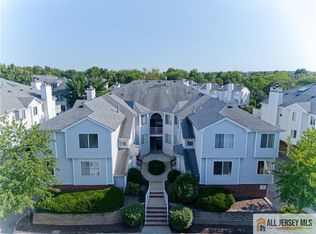
 - $415,0002 bd2 ba1.1k sqft2501 Jesse Way, Piscataway, NJ 08854For Sale
 MLS ID #2770104M, PRADYUMNA PATEL. All Jersey MLS
 - $519,9003 bd2 ba1k sqft3 Buchman St, Piscataway, NJ 08854For Sale
 MLS ID #2662194M, MICHAEL J. DOLAN. All Jersey MLS
 - $365,0002 bd2 ba1.1k sqft81 Canterbury Ct, Piscataway, NJ 08854For SaleMLS ID #2770382M, STEPHANIE GEIST. All Jersey MLS
- $499,9003 bd1 ba1.2k sqft30 Martin St, Middlesex, NJ 08846For SaleMLS ID #2770191M, GREGORY P. TIBOK. All Jersey MLS
- $650,0004 bd2 ba1.6k sqft2700 Dover St, Piscataway, NJ 08854For SaleMLS ID #2770064M, KIM S. PRIMUS. All Jersey MLS
- $365,0002 bd1 ba915 sqft343 Lancaster Ct #D, Piscataway, NJ 08854For SaleMLS ID #2661896M, EDWIN JUSTE. All Jersey MLS
- $525,0002 bd3 ba1.7k sqft605 Donato Cir, Scotch Plains, NJ 07076For SaleMLS ID #2662008M, NEETU ANEJA. All Jersey MLS
- $550,0005 bd2 ba1.8k sqft328 Runyon Ave, Middlesex, NJ 08846For SaleMLS ID #2702975R, ROBERT DEKANSKI. All Jersey MLS
- $515,0002 bd2 ba1.2k sqft1 Spring St Unit 1405, New Brunswick, NJ 08901For SaleMLS ID #2770037M, MEHNAZ MONA GAJEE KHAN. All Jersey MLS
- $524,9002 bd2 ba1.6k sqft480 Fairton Dr, Monroe Township, NJ 08831For SaleMLS ID #2770348M, KAREN SCARPA. All Jersey MLS
- $474,9002 bd2 ba1.5k sqft181 Concordia Cir, Monroe Township, NJ 08831For SaleMLS ID #2770280M, KAREN SCARPA. All Jersey MLS
- $495,0004 bd3 ba1.5k sqft24 Welton St, New Brunswick, NJ 08901For SaleMLS ID #2770372M, CLEO R. WILLIS. All Jersey MLS
- $369,0002 bd2 ba1.2k sqft780 Ardmore Rd, Monroe Township, NJ 08831For SaleMLS ID #2703683R, SUE NADWODNY. All Jersey MLS
- $474,9003 bd2 ba1.3k sqft491 Delair Rd, Monroe Township, NJ 08831For SaleMLS ID #2770107M, KAREN SCARPA. All Jersey MLS
- $725,0003 bd3 ba2k sqft64 Andrews Way, Piscataway, NJ 08854For SaleMLS ID #2770254M, SARA MOTIWALA. All Jersey MLS
- $598,0002 bd2 ba1.3k sqft2 Park Gate Dr #1002, Edison, NJ 08820For SaleMLS ID #2662104M, ANNA MARIE STOTKA. All Jersey MLS
- $449,9002 bd3 ba1.5k sqft117 Kingsberry Dr, Somerset, NJ 08873For SaleMLS ID #2770103M, RICHARD A. KERI. All Jersey MLS
- $565,0003 bd2 ba1.4k sqft499 Old Stage Rd, Spotswood, NJ 08884For SaleMLS ID #2770181M, ROSE MARIE GEORGIANNA. All Jersey MLS
