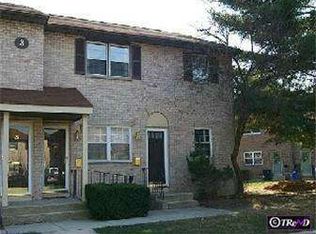
Why pay rent when you can be a proud homeowner in one of Medford’s most established communities of Medford Mill. The location is prime, on a quite cul-de-sac, close to the pool and backing to woods. This convenient first floor condo is beautifully updated and offers a spacious living room with wood floors, a updated kitchen with granite countertops and stainless steel appliances plus a spacious eating area. Wood floors continue in to the spacious bedroom which features a large walk-in closet with custom shelving plus a storage closet. You'll find lots of recessed lighting throughout. The bathroom has been updated with a new tub and ceramic tile. There is also a convenient washer and dryer. There is an exterior entrance to the approximately 650 sq. ft lower level secured storage area . A New HVAC was installed in 2017. The association features a pool, tennis court and playground. Medford has so much to offer with a wide variety of restaurants & craft breweries. You will also enjoy the library and parks along with numerous festivals throughout the year including Food Trucks, Wine festival, the Halloween parade and the Dickens Festival. Freedom Park offers natural walking trails, picnic pavilions, a community garden, tot lots, basketball courts and a dog park. Easy access to Phila and the Jersey shore.
Sold for $215,000
Zillow last checked:
Listing updated:
Bought with:
Jim Robinson, 8054273
Keller Williams Realty - Medford
Source: Bright MLS,MLS#: NJBL2114680
Price history
| Date | Event | Price |
|---|---|---|
| 8/31/2026 | Sold | $215,000$256/sqft |
Source:  Bright MLS #NJBL2114680 Report a problem Bright MLS #NJBL2114680 Report a problem | ||
| 7/21/2026 | Pending sale | $215,000$256/sqft |
Source: Bright MLS #NJBL2114680 Report a problem | ||
| 7/3/2026 | Listed for sale | $215,000+11.4%$256/sqft |
Source: Bright MLS #NJBL2114680 Report a problem | ||
| 3/27/2024 | Sold | $193,000+10.3%$230/sqft |
Source: Bright MLS #NJBL2059774 Report a problem | ||
| 2/26/2024 | Pending sale | $175,000$208/sqft |
Source: Bright MLS #NJBL2059774 Report a problem | ||
| 2/21/2024 | Contingent | $175,000$208/sqft |
Source: Bright MLS #NJBL2059774 Report a problem | ||
| 2/14/2024 | Listed for sale | $175,000+1395.7%$208/sqft |
Source: Bright MLS #NJBL2059774 Report a problem | ||
| 2/8/2023 | Listing removed | -- |
Source: Zillow Rentals Report a problem | ||
| 1/30/2023 | Listed for rent | $1,400+16.7%$2/sqft |
Source: Zillow Rentals Report a problem | ||
| 2/11/2020 | Listing removed | $1,200$1/sqft |
Source: BHHS Fox & Roach-Medford #NJBL363478 Report a problem | ||
| 1/29/2020 | Listed for rent | $1,200+20%$1/sqft |
Source: BHHS Fox & Roach-Medford #NJBL363478 Report a problem | ||
| 8/12/2015 | Sold | $11,700$14/sqft |
Source: Agent Provided Report a problem | ||
| 7/17/2015 | Listing removed | $1,000$1/sqft |
Source: BHHS Fox & Roach #6575628 Report a problem | ||
| 6/16/2015 | Price change | $1,000-9.1%$1/sqft |
Source: BHHS Fox & Roach #6575628 Report a problem | ||
| 5/18/2015 | Listed for rent | $1,100+10%$1/sqft |
Source: BHHS Fox & Roach #6575628 Report a problem | ||
| 7/1/2014 | Listing removed | $1,000$1/sqft |
Source: BHHS Fox & Roach-Medford #6372751 Report a problem | ||
| 4/18/2014 | Listed for rent | $1,000+11.1%$1/sqft |
Source: BHHS #6372751 Report a problem | ||
| 9/29/2012 | Listing removed | $900$1/sqft |
Source: Prudential Fox and Roach #6104163 Report a problem | ||
| 9/1/2012 | Listed for rent | $900$1/sqft |
Source: Prudential Fox and Roach #6104163 Report a problem | ||
Get a cash offer in 3 minutes
Find out how much your home could sell for in as little as 3 minutes with a no-obligation cash offer.
Estimated market value
$215,200
