Stunning Pulte Home in Magnolia Park featuring 5 beds, 4.5 baths, 4,304 sq ft of living space on a large lot with leased Solar. Vaulted ceilings, wainscoting and crown moulding add a touch of elegance throughout. Designed for entertaining with a Formal Living Room, Dining Room, Gourmet Kitchen featuring a Butler’s Pantry, stainless steel appliances, center island, granite countertops and walk-in pantry. First floor features a Junior Suite with walk-in shower, Family Room with fireplace and surround sound speakers, open Office, Guest Bath and Laundry Room. Second floor features an inviting Primary Bedroom with retreat, fireplace, walk-in closet, dual sinks, soaking tub and separate shower. Huge loft with full bath joins the 3 additional bedrooms together, 2 of which share a Jack and Jill bathroom. Watch the sun rise and set in your very own Backyard Oasis featuring a sparkling pool, spa, pondless waterfall, expertly crafted Pergola, Palm trees and cozy seating area. Step through the Jasmine lined Arbor into the thoughtfully designed garden with raised beds and dedicated irrigation system. End the day sitting at the custom crafted bar in the Tandem garage featuring built-in storage cabinets and wall mounted TV. Close proximity to schools, local amenities and parks.
Sold for $945,000
Tax assessed value
$945,000
26 Foxglove Ct, Oakley, CA 94561
5beds
4,304sqft
Single Family Residence
Built in 2007
8,712 Square Feet Lot
$919,300 Zestimate®
$220/sqft
$5,279 Estimated rent
Home value
$919,300
$837,000 - $1.01M
$5,279/mo
Zestimate® history
Owner options
List your home for rent
$5,279/mo
Rent Zestimate®
Find your next renter with Zillow Rental Manager. Plus, with online applications, you can quickly screen prospective tenants – for free.
$5,279/mo
Rent Zestimate®
Refinance and save
$6,124/mo
Est. payment
Refinancing to a lower rate could help reduce your monthly payments and save thousands over the life of the loan.
$6,124/mo
Est. payment
Explore your selling options
Work with a Zillow partner agent
Leverage their expertise and Zillow's premium Showcase listings to get your home seen by more buyers.
Get startedList with your own agent
Get your home in front of millions of buyers by listing it on Zillow.
Learn how to do itSell it yourself
Take full control of how buyers see your home on Zillow by listing For Sale by Owner (FSBO).
List your homeWhat's special
Zillow last checked:
Listing updated:
Listed by:
Michele Dotson 925-727-2641,
BHG REAL ESTATE ROYAL & ASSOC.
Bought with:
Justin Edwards, DRE #02073319
Keller Williams Realty
Source: bridgeMLS/CCAR/Bay East AOR,MLS#: 41066592
Facts & features
Interior
Bedrooms & bathrooms
- Bedrooms: 5
- Bathrooms: 5
- Full bathrooms: 4
- 1/2 bathrooms: 1
Rooms
- Room types: Family Room, Formal Dining Room
Kitchen
- Features: Breakfast Bar, Counter - Solid Surface, Dishwasher, Garbage Disposal, Gas Range/Cooktop, Ice Maker Hookup, Island, Microwave, Oven Built-in, Pantry, Refrigerator, Self-Cleaning Oven
Heating
- Zoned, Fireplace(s)
Cooling
- Ceiling Fan(s)
Appliances
- Included: Dishwasher, Gas Range, Plumbed For Ice Maker, Microwave, Oven, Refrigerator, Self Cleaning Oven
- Laundry: Hookups Only
Features
- Breakfast Bar, Counter - Solid Surface, Pantry
- Flooring: Concrete, Tile, Carpet
- Windows: Screens, Window Coverings
- Number of fireplaces: 2
- Fireplace features: Family Room, Master Bedroom
Interior area
- Total structure area: 4,304
- Total interior livable area: 4,304 sqft
Property
Parking
- Total spaces: 4
- Parking features: Garage Door Opener
- Attached garage spaces: 4
Features
- Levels: Two Story
- Stories: 2
- Exterior features: Garden, Back Yard, Front Yard, Garden/Play, Side Yard, Sprinklers Automatic, Sprinklers Front, Sprinklers Side, Storage, Landscape Back, Landscape Front, See Remarks
- Has private pool: Yes
- Pool features: In Ground, Solar Heat, Pool/Spa Combo, See Remarks, Outdoor Pool
- Has spa: Yes
- Fencing: Fenced,Wood
Lot
- Size: 8,712 Square Feet
- Features: Court, Level, Fire Hydrant(s), Front Yard, Private, See Remarks
Details
- Parcel number: 0344800149
- Special conditions: Standard
Construction
Type & style
- Home type: SingleFamily
- Architectural style: Contemporary
- Property subtype: Single Family Residence
Materials
- Stucco, Wood Siding
- Foundation: Slab
Condition
- Existing
- New construction: No
- Year built: 2007
Details
- Builder name: Pulte
Utilities & green energy
- Electric: Photovoltaics Third-Party Owned
- Sewer: Public Sewer
- Water: Public
- Utilities for property: Natural Gas Connected
Community & HOA
Community
- Security: Security Alarm - Leased, Carbon Monoxide Detector(s), Double Strapped Water Heater, Security System Owned
HOA
- Has HOA: No
Location
- Region: Oakley
Financial & listing details
- Price per square foot: $220/sqft
- Tax assessed value: $945,000
- Annual tax amount: $16,459
- Date on market: 7/15/2024
- Listing terms: Cash,Conventional
Price history
| Date | Event | Price |
|---|---|---|
| 12/20/2024 | Sold | $945,000-0.5%$220/sqft |
Source:  bridgeMLS/CCAR/Bay East AOR #41066592 Report a problem bridgeMLS/CCAR/Bay East AOR #41066592 Report a problem | ||
| 11/27/2024 | Pending sale | $950,000$221/sqft |
Source: bridgeMLS/CCAR/Bay East AOR #41066592 Report a problem | ||
| 10/1/2024 | Price change | $950,000-3.1%$221/sqft |
Source: bridgeMLS/CCAR/Bay East AOR #41066592 Report a problem | ||
| 8/13/2024 | Price change | $980,000-1.8%$228/sqft |
Source: bridgeMLS/CCAR/Bay East AOR #41066592 Report a problem | ||
| 7/16/2024 | Listed for sale | $998,000+42.6%$232/sqft |
Source: bridgeMLS/CCAR/Bay East AOR #41066592 Report a problem | ||
| 6/30/2017 | Sold | $700,000+1.4%$163/sqft |
Source: bridgeMLS/CCAR/Bay East AOR #40781667 Report a problem | ||
| 6/11/2017 | Pending sale | $690,000$160/sqft |
Source: BHHS DRYSDALE PROPERTIES #40781667 Report a problem | ||
| 5/17/2017 | Listed for sale | $690,000+6.4%$160/sqft |
Source: BHHS DRYSDALE PROPERTIES #40781667 Report a problem | ||
| 1/2/2008 | Sold | $648,500$151/sqft |
Source: Public Record Report a problem | ||
Public tax history
| Year | Property taxes | Tax assessment |
|---|---|---|
| 2025 | $16,459 +12% | $945,000 +18.6% |
| 2024 | $14,692 +1.5% | $796,474 +2% |
| 2023 | $14,474 +2% | $780,857 +2% |
| 2022 | $14,191 +2.6% | $765,548 +2% |
| 2021 | $13,831 +2% | $750,539 +1% |
| 2020 | $13,558 +1.9% | $742,844 +2% |
| 2019 | $13,301 +3.2% | $728,280 +2% |
| 2018 | $12,888 +7.5% | $714,000 +10.8% |
| 2017 | $11,985 +6.2% | $644,500 +4.5% |
| 2016 | $11,283 +8.7% | $616,500 +8.9% |
| 2015 | $10,384 | $566,000 +8.2% |
| 2014 | $10,384 | $523,000 +26.6% |
| 2013 | -- | $413,000 +5.9% |
| 2012 | -- | $390,000 +12.7% |
| 2011 | -- | $346,000 -22.6% |
| 2010 | -- | $447,000 -8.2% |
| 2009 | -- | $487,000 -22.1% |
| 2008 | -- | $625,017 +311.3% |
| 2007 | -- | $151,978 |
Find assessor info on the county website
Neighborhood: 94561
Nearby homes
- $714,2003 bd2 ba2.7k sqft24 Foxglove Ct, Oakley, CA 94561Off Market
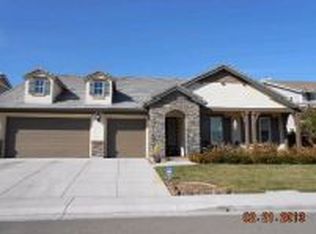
- $823,1005 bd3 ba3.7k sqft28 Foxglove Ct, Oakley, CA 94561Off Market
- $960,0005 bd4 ba3.7k sqft37 Calla Ct, Oakley, CA 94561Sold
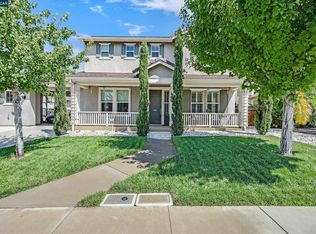
- $921,2005 bd4 ba4.3k sqft35 Calla Ct, Oakley, CA 94561Off Market
- $846,8005 bd3 ba2.7k sqft39 Calla Ct, Oakley, CA 94561Off Market
- $914,2005 bd4 ba4.3k sqft22 Foxglove Ct, Oakley, CA 94561Off Market
- $952,2005 bd4 ba3.7k sqft27 Foxglove Ct, Oakley, CA 94561Off Market
- $939,9005 bd4 ba4.3k sqft25 Foxglove Ct, Oakley, CA 94561Off Market
Nearby schools
GreatSchools rating
- 5/10Almond Grove ElementaryGrades: K-5Distance: 0.5 mi
- 3/10O'Hara Park Middle SchoolGrades: 6-8Distance: 1 mi
- 5/10Freedom High SchoolGrades: 9-12Distance: 0.4 mi
Get a cash offer in 3 minutes
Find out how much your home could sell for in as little as 3 minutes with a no-obligation cash offer.
Estimated market value
$919,300
Get a cash offer in 3 minutes
Find out how much your home could sell for in as little as 3 minutes with a no-obligation cash offer.
Estimated market value
$919,300
- California
- Contra Costa County
- Oakley
- 94561
- 26 Foxglove Ct
Nearby cities
Nearby zip codes
Other Oakley Topics
