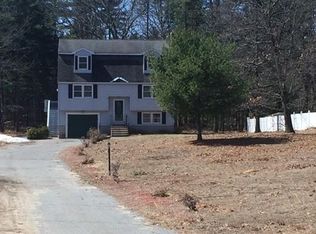
NEW PRICE! Tucked away on a peaceful cul-de-sac, 26 Frederick Circle is a beautifully maintained one-owner home ready for its next chapter. The inviting open floor plan offers a bright kitchen and dining area that flows into a spacious family room with a cozy wood-burning fireplace and slider to an oversized, freshly painted deck—perfect for entertaining or relaxing outdoors. Upstairs features a generous primary bedroom, two additional bedrooms, and a full bath. The partially finished walkout basement offers flexible space for a home office, gym, or playroom. Enjoy a large backyard with beautiful garden space, a separate well for outdoor watering, and room to unwind. Recent updates include a new roof, new slider, and connection to town sewer (2025). Move-in ready and lovingly cared for throughout!
Pending
Price cut: $20K (8/11)
$679,900
26 Frederick Cir, Tewksbury, MA 01876
3beds
1,700sqft
Single Family Residence
Built in 1995
1 Acres Lot
$664,900 Zestimate®
$400/sqft
$-- HOA
What's special
Cozy wood-burning fireplaceSpacious family roomPeaceful cul-de-sacGenerous primary bedroomOversized freshly painted deckInviting open floor plan
- 75 days
- 140
- 3
Likely to sell faster than
Zillow last checked:
Listing updated:
Listed by:
Christina Terranova 508-367-3486,
Compass 781-365-9954
Source: MLS PIN,MLS#: 73545128
Facts & features
Interior
Bedrooms & bathrooms
- Bedrooms: 3
- Bathrooms: 2
- Full bathrooms: 1
- 1/2 bathrooms: 1
- Main level bathrooms: 1
Primary bedroom
- Features: Ceiling Fan(s), Closet, Flooring - Wall to Wall Carpet
- Level: Second
Bedroom 2
- Features: Closet, Flooring - Wall to Wall Carpet
- Level: Second
Bedroom 3
- Features: Closet, Flooring - Wall to Wall Carpet
- Level: Second
Bathroom 1
- Features: Bathroom - Half, Closet - Linen, Flooring - Stone/Ceramic Tile, Dryer Hookup - Electric, Washer Hookup
- Level: Main,First
Bathroom 2
- Features: Bathroom - Full, Bathroom - With Tub & Shower, Ceiling Fan(s), Flooring - Stone/Ceramic Tile
- Level: Second
Dining room
- Features: Flooring - Hardwood, Window(s) - Picture, Open Floorplan
- Level: Main,First
Family room
- Features: Bathroom - Half, Flooring - Hardwood, Deck - Exterior, Exterior Access, High Speed Internet Hookup, Slider
- Level: Main,First
Kitchen
- Features: Flooring - Stone/Ceramic Tile, Dining Area, Balcony - Exterior, Countertops - Upgraded, Exterior Access, Open Floorplan, Remodeled
- Level: Main,First
Office
- Features: Closet, Exterior Access
- Level: Basement
Heating
- Baseboard
Cooling
- Central Air
Appliances
- Included: Range, Dishwasher, Microwave, Refrigerator
- Laundry: First Floor
Features
- Closet, Office
- Flooring: Wood, Tile, Carpet
- Basement: Full,Partially Finished
- Number of fireplaces: 1
- Fireplace features: Family Room
Interior area
- Total structure area: 1,700
- Total interior livable area: 1,700 sqft
- Finished area above ground: 1,700
Property
Parking
- Total spaces: 7
- Parking features: Attached, Under, Paved Drive, Off Street, Paved
- Attached garage spaces: 1
- Uncovered spaces: 6
Features
- Patio & porch: Deck
- Exterior features: Deck, Sprinkler System, Garden
Lot
- Size: 1 Acres
- Features: Cul-De-Sac, Level
Details
- Parcel number: 790120
- Zoning: RG
Construction
Type & style
- Home type: SingleFamily
- Property subtype: Single Family Residence
Materials
- Frame
- Foundation: Concrete Perimeter
- Roof: Shingle
Condition
- Year built: 1995
Utilities & green energy
- Sewer: Public Sewer
- Water: Public, Other
Community & HOA
Community
- Features: Public Transportation, Shopping, Park, Walk/Jog Trails
HOA
- Has HOA: No
Location
- Region: Tewksbury
Financial & listing details
- Price per square foot: $400/sqft
- Tax assessed value: $644,000
- Annual tax amount: $8,514
- Date on market: 7/8/2026
- Exclusions: All Sellers Personal Belongings.
Estimated market value
$664,900
$632,000 - $698,000
$3,467/mo
Price history
| Date | Event | Price |
|---|---|---|
| 9/1/2026 | Pending sale | $679,900$400/sqft |
Source: MLS PIN #73545128 Report a problem | ||
| 8/18/2026 | Contingent | $679,900$400/sqft |
Source: MLS PIN #73545128 Report a problem | ||
| 8/11/2026 | Price change | $679,900-2.9%$400/sqft |
Source: MLS PIN #73545128 Report a problem | ||
| 7/6/2026 | Listed for sale | $699,900-6.7%$412/sqft |
Source: MLS PIN #73545128 Report a problem | ||
| 7/6/2026 | Listing removed | $750,000$441/sqft |
Source: MLS PIN #73518484 Report a problem | ||
| 6/20/2026 | Price change | $750,000-0.7%$441/sqft |
Source: MLS PIN #73518484 Report a problem | ||
| 5/13/2026 | Listed for sale | $755,000+327.8%$444/sqft |
Source: MLS PIN #73518484 Report a problem | ||
| 7/31/1995 | Sold | $176,500$104/sqft |
Source: Public Record Report a problem | ||
Public tax history
| Year | Property taxes | Tax assessment |
|---|---|---|
| 2025 | $8,514 +3.9% | $644,000 +5.2% |
| 2024 | $8,195 +0.9% | $612,000 +6.3% |
| 2023 | $8,122 +13.9% | $576,000 +22.8% |
| 2022 | $7,129 +4.1% | $469,000 +7.6% |
| 2021 | $6,849 +3.1% | $435,700 +4.7% |
| 2020 | $6,644 +7.1% | $416,000 +6.3% |
| 2019 | $6,201 +1.5% | $391,500 +3.4% |
| 2018 | $6,110 +5.2% | $378,800 +6.4% |
| 2017 | $5,806 +3.9% | $356,000 +4.2% |
| 2016 | $5,587 +1.1% | $341,700 +1.2% |
| 2015 | $5,528 +5.8% | $337,700 +4.1% |
| 2014 | $5,226 +4.3% | $324,400 |
| 2013 | $5,009 -3.5% | $324,400 -6.3% |
| 2012 | $5,190 +17.1% | $346,200 +5.1% |
| 2011 | $4,434 +0.8% | $329,400 -6% |
| 2010 | $4,399 +0.4% | $350,500 -9.2% |
| 2009 | $4,380 +4.4% | $385,900 -3.9% |
| 2008 | $4,197 +2.5% | $401,600 -2.8% |
| 2007 | $4,096 +2.1% | $413,300 +3.8% |
| 2006 | $4,011 +5% | $398,300 +5.3% |
| 2005 | $3,820 +19.7% | $378,200 +61.1% |
| 2003 | $3,192 | $234,700 |
Find assessor info on the county website
Monthly payment
Est. payment
Payment breakdown
Explore the cost of this home by adjusting the details. Changes won't be saved.Climate risks
Neighborhood: 01876
Similar homes
- $699,0003 bd3 ba1.4k sqft165 Astle St, Tewksbury, MA 01876For Sale
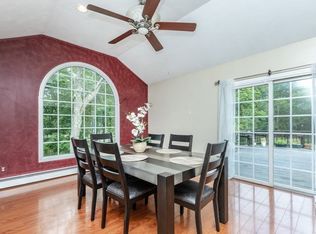 MLS ID #73553521, Gloria Royal, StartPoint Realty. MLS PIN
 - $629,0004 bd2 ba1.5k sqft1569 Main St, Tewksbury, MA 01876For Sale
 MLS ID #73549229, McTague Realty Group, REMAX Andrew Realty Services. MLS PIN
 - $825,0004 bd3 ba2.3k sqft135 Jennies Way, Tewksbury, MA 01876For Sale
 MLS ID #73530987, Maureen Howe, ERA Key Realty Services. MLS PIN
 - $540,0003 bd2 ba1.6k sqft91 Lake St, Tewksbury, MA 01876For Sale
 MLS ID #73562960, Deborah Auger, LAER Realty Partners. MLS PIN
