Lakefront Opportunity in Desirable Sherwood Forest, Medford Priced to reflect its current condition and tremendous potential, this 3-bedroom, 2.5-bath Colonial offers a rare opportunity to enjoy lakefront living in one of Medford's most sought-after communities. Situated on a generous lakefront lot with an expansive rear yard, this home features a traditional floor plan and spacious room sizes. The interior is ready for a cosmetic transformation, offering the perfect opportunity for buyers to renovate, customize, and create a stunning lakefront home tailored to their vision. Enjoy the opportunity to build long-term value while taking advantage of peaceful lake views and a highly desirable setting. Experience the Sherwood Forest lifestyle, with access to lakes, beach areas, playgrounds, walking trails, sports courts, and year-round community events. Opportunities like this are increasingly hard to find—a chance to secure waterfront property, invest in sweat equity, and create something truly special in a premier location. Conveniently located near major highways with easy access to Philadelphia, New York City, and the Jersey Shore, this home combines location, lifestyle, and value in one compelling package.
Under contract
$525,000
26 Friar Tuck Dr, Medford, NJ 08055
3beds
2,206sqft
Single Family Residence
Built in 1976
0.34 Acres Lot
$526,600 Zestimate®
$238/sqft
$20/mo HOA
What's special
Lakefront livingExpansive rear yardGenerous lakefront lotPeaceful lake viewsTraditional floor planSpacious room sizes
- 33 days |
- 2,254 |
- 77 |
Likely to sell faster than
Zillow last checked:
Listing updated:
Listed by:
Deborah Valvo 609-304-6713,
Weichert Realtors-Medford
Source: Bright MLS,MLS#: NJBL2114438
Facts & features
Interior
Bedrooms & bathrooms
- Bedrooms: 3
- Bathrooms: 3
- Full bathrooms: 2
- 1/2 bathrooms: 1
- Main level bathrooms: 1
Basement
- Area: 0
Heating
- Central, Natural Gas
Cooling
- Central Air, Electric
Appliances
- Included: Electric Water Heater
Features
- Flooring: Carpet, Laminate, Vinyl, Tile/Brick
- Has basement: No
- Number of fireplaces: 1
Interior area
- Total structure area: 2,206
- Total interior livable area: 2,206 sqft
- Finished area above ground: 2,206
- Finished area below ground: 0
Property
Parking
- Total spaces: 2
- Parking features: Storage, Garage Faces Front, Garage Door Opener, Inside Entrance, Attached
- Attached garage spaces: 2
Accessibility
- Accessibility features: None
Features
- Levels: Two
- Stories: 2
- Patio & porch: Roof Deck
- Pool features: None
- On waterfront: Yes
- Waterfront features: Canoe/Kayak, Fishing Allowed, Boat - Non Powered Only, Lake
- Frontage length: Water Frontage Ft: 81
Lot
- Size: 0.34 Acres
Details
- Additional structures: Above Grade, Below Grade
- Parcel number: 2002703 0900005
- Zoning: GD
- Special conditions: Standard
Construction
Type & style
- Home type: SingleFamily
- Architectural style: Colonial
- Property subtype: Single Family Residence
Materials
- Frame
- Foundation: Crawl Space
- Roof: Shingle
Condition
- New construction: No
- Year built: 1976
Utilities & green energy
- Sewer: Pressure Dose, Public Sewer
- Water: Public
Community & HOA
Community
- Subdivision: Sherwood Forest
HOA
- Has HOA: Yes
- Amenities included: Beach Access, Tennis Court(s), Tot Lots/Playground, Water/Lake Privileges, Lake, Jogging Path
- Services included: Common Area Maintenance
- HOA fee: $245 annually
- HOA name: SHERWOOD FOREST
Location
- Region: Medford
- Municipality: MEDFORD TWP
Financial & listing details
- Price per square foot: $238/sqft
- Tax assessed value: $283,300
- Annual tax amount: $10,635
- Date on market: 6/20/2026
- Listing agreement: Exclusive Right To Sell
- Listing terms: Cash,Conventional
- Inclusions: All Kitchen Appliances, Washer And Dryer
- Ownership: Fee Simple
Estimated market value
$526,600
$500,000 - $553,000
$3,798/mo
Price history
| Date | Event | Price |
|---|---|---|
| 7/7/2026 | Contingent | $525,000$238/sqft |
Source:  Bright MLS #NJBL2114438 Report a problem Bright MLS #NJBL2114438 Report a problem | ||
| 6/20/2026 | Listed for sale | $525,000$238/sqft |
Source: Bright MLS #NJBL2114438 Report a problem | ||
Public tax history
| Year | Property taxes | Tax assessment |
|---|---|---|
| 2025 | $10,054 +7% | $283,300 |
| 2024 | $9,400 | $283,300 |
| 2023 | -- | $283,300 |
| 2022 | $9,207 +0.6% | $283,300 |
| 2021 | $9,156 +2.2% | $283,300 +0.2% |
| 2020 | $8,959 +1.4% | $282,700 |
| 2019 | $8,834 +0.7% | $282,700 |
| 2018 | $8,769 +0.3% | $282,700 |
| 2017 | $8,741 +1.5% | $282,700 |
| 2016 | $8,611 +3.1% | $282,700 |
| 2015 | $8,348 +3.4% | $282,700 |
| 2014 | $8,074 +3.6% | $282,700 |
| 2013 | $7,797 +1.6% | $282,700 |
| 2012 | $7,675 +1.4% | $282,700 +64.6% |
| 2011 | $7,567 +2.3% | $171,700 |
| 2010 | $7,397 +0.7% | $171,700 |
| 2009 | $7,344 -0.8% | $171,700 |
| 2008 | $7,400 +3.6% | $171,700 |
| 2007 | $7,144 +5.4% | $171,700 |
| 2006 | $6,780 +3.7% | $171,700 |
| 2005 | $6,540 +8% | $171,700 |
| 2004 | $6,058 | $171,700 |
| 2003 | -- | $171,700 |
| 2002 | -- | $171,700 |
| 2001 | -- | $171,700 |
Find assessor info on the county website
Monthly payment
Est. payment
Payment breakdown
Explore the cost of this home by adjusting the details. Changes won't be saved.Climate risks
Neighborhood: 08055
Nearby schools
GreatSchools rating
- 7/10Haines Memorial 6thgr CenterGrades: 6Distance: 1.7 mi
- 7/10Shawnee High SchoolGrades: 9-12Distance: 3.2 mi
- 5/10Medford Township Memorial SchoolGrades: PK,7-8Distance: 1.6 mi
Schools provided by the listing agent
- Elementary: Milton H. Allen E.s.
- Middle: Medford Township Memorial
- High: Shawnee H.s.
- District: Medford Township Public Schools
Source: Bright MLS. This data may not be complete. We recommend contacting the local school district to confirm school assignments for this home.
- $589,0003 bd3 ba2k sqft24 Friar Tuck Dr, Medford, NJ 08055Off Market

- $695,000-- bd-- ba2.1k sqft28 Friar Tuck Dr, Medford, NJ 08055Off Market
- $616,300-- bd-- ba2.4k sqft22 Friar Tuck Dr, Medford, NJ 08055Off Market
- $588,3003 bd3 ba2k sqft1 Normandy Dr, Medford, NJ 08055Off Market

- $601,800-- bd-- ba2k sqft30 Friar Tuck Dr, Medford, NJ 08055Off Market
- $525,200-- bd-- ba1.8k sqft17 Friar Tuck Dr, Medford, NJ 08055Off Market
- $678,200-- bd-- ba2.5k sqft20 Friar Tuck Dr, Medford, NJ 08055Off Market
- $471,300-- bd-- ba1.6k sqft3 Normandy Dr, Medford, NJ 08055Off Market
A local agent can set up tours, give advice and negotiate with sellers.
Similar homes
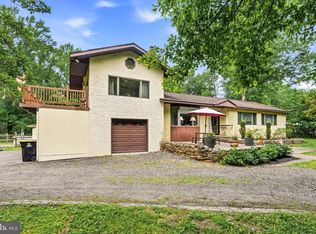
- $539,9994 bd2 ba1.8k sqft97 Skeet Rd, Medford, NJ 08055For Sale
 MLS ID #NJBL2114244, Devin Dinofa, Keller Williams Realty - Moorestown. Bright MLS
 - $625,0003 bd2 ba2.1k sqft39 Thunderhead Dr, Medford, NJ 08055For Sale
 MLS ID #NJBL2117002, Valerie Bertsch, Compass New Jersey, LLC - Moorestown. Bright MLS
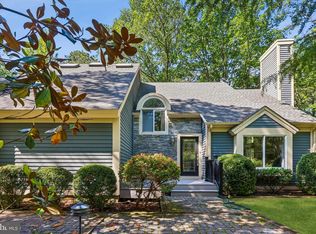
 - $650,0003 bd3 ba2.2k sqft3 Pointe View Cir, Medford, NJ 08055For Sale
 MLS ID #NJBL2111012, Jason Gareau, Weichert Realtors-Medford. Bright MLS
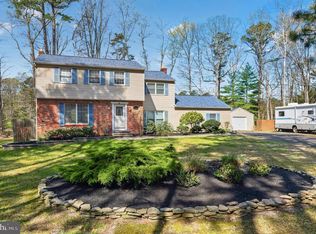
 - $509,0004 bd3 ba2.6k sqft57 Red Oak Dr, Tabernacle, NJ 08088For Sale
 MLS ID #NJBL2110294, Mark Hebert, RE/MAX Preferred - Sewell. Bright MLS
 - $699,9004 bd3 ba2.6k sqft21 S Lakeside Dr W, Medford, NJ 08055For SaleMLS ID #NJBL2109906, Meredith Hahn, BHHS Fox & Roach-Medford. Bright MLS
- $519,9993 bd3 ba1.8k sqft4 Margy Ln, Marlton, NJ 08053For SaleMLS ID #NJBL2104786, Josephine Rich, Weichert Realtors - Moorestown. Bright MLS
- $499,9003 bd2 ba2k sqft312 Kresson Gibbsboro Rd, Voorhees, NJ 08043For SaleMLS ID #NJCD2119668, Meredith Kirschner, Coldwell Banker Realty. Bright MLS
- $749,0004 bd3 ba3.1k sqft3 Ridge Ct, Medford, NJ 08055For SaleMLS ID #NJBL2115192, Grant Nutter, Sure Sell Real Estate. Bright MLS
- $569,9005 bd3 ba2.4k sqft16 Merion Rd, Marlton, NJ 08053For SaleMLS ID #NJBL2115738, Tracy Caltabiano, Weichert Realtors - Moorestown. Bright MLS
- $599,5003 bd3 ba2.5k sqft131 Tuckerton Rd, Vincentown, NJ 08088For SaleMLS ID #NJBL2111596, Jenny Albaz, Better Homes and Gardens Real Estate Maturo. Bright MLS
- $524,8903 bd3 ba2.1k sqft142 Main Rd, Hammonton, NJ 08037For SaleMLS ID #NJAC2025296, Tom Duffy, Keller Williams Realty - Washington Township. Bright MLS
- $499,9003 bd3 ba1.9k sqft129 Merion Rd, Cherry Hill, NJ 08002For SaleMLS ID #NJCD2122614, Nicholas Strom, Coldwell Banker Realty. Bright MLS
- $599,9004 bd3 ba2k sqft13 Village Ave, Marlton, NJ 08053For SaleMLS ID #NJBL2110810, Mark McKenna, EXP Realty, LLC. Bright MLS
- $599,0003 bd2 ba2.2k sqft492 Oak Shade Rd, Shamong, NJ 08088For SaleMLS ID #NJBL2114186, Brenda Richmond, Keller Williams Realty - Moorestown. Bright MLS
- $575,0003 bd3 ba2.5k sqft16 Westbrooke Ct, Voorhees, NJ 08043For SaleMLS ID #NJCD2111726, Sam Lepore, Keller Williams Realty - Moorestown. Bright MLS
- $739,9004 bd3 ba2.9k sqft39 Cochise Cir, Medford Lakes, NJ 08055For SaleMLS ID #NJBL2113716, Valerie Bertsch, Compass New Jersey, LLC - Moorestown. Bright MLS
- $499,9994 bd3 ba2.7k sqft122 Green Vale Rd, Cherry Hill, NJ 08034For SaleMLS ID #NJCD2120762, Brittany Christinzio, Opus Elite Real Estate. Bright MLS
- $560,0004 bd3 ba2.1k sqft108 Brentwood Dr, Mount Laurel, NJ 08054For SaleMLS ID #NJBL2111186, Kathleen Patrick, Coldwell Banker Excel Realty. Bright MLS
- $574,9905 bd3 ba2.6k sqft119 Fleetwood Ave, Mount Laurel, NJ 08054For SaleMLS ID #NJBL2109106, Taz Gurcanli, HomeSmart First Advantage Realty. Bright MLS
- $559,9004 bd3 ba2.1k sqft115 Cleveland Ave, Cherry Hill, NJ 08002For SaleMLS ID #NJCD2121410, Danelle Errig, Lamb Realty. Bright MLS
