Skip main navigation
Off market
  • $616,800

    26 Friday Dr, Branson West, MO 65737

    4beds
    3,837sqft
    SingleFamily
    Built in 1985
    12.69 Acres Lot
    $616,800 Zestimate®
    $161/sqft
    $3,336 Estimated rent

    Home value

    $616,800

    $555,000 - $691,000

    $3,336/mo

    Zestimate® history
    Loading
    Loading...

    Owner options

    List your home for rent

    $3,336/mo

    Rent Zestimate®

    Find your next renter with Zillow Rental Manager. Plus, with online applications, you can quickly screen prospective tenants – for free.

    Learn more

    $3,336/mo

    Rent Zestimate®

    Refinance and save

    $3,612/mo

    Est. payment

    Refinancing to a lower rate could help reduce your monthly payments and save thousands over the life of the loan.

    See today's rates

    $3,612/mo

    Est. payment

    Explore your selling options

    Work with a Zillow partner agent

    Leverage their expertise and Zillow's premium Showcase listings to get your home seen by more buyers.

    Get started

    List with your own agent

    Get your home in front of millions of buyers by listing it on Zillow.

    Learn how to do it

    Sell it yourself

    Take full control of how buyers see your home on Zillow by listing For Sale by Owner (FSBO).

    List your home

    What's special

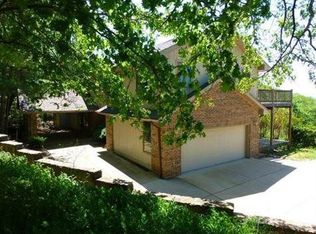
    Listen to the Calm. Exceptionally restful 12+ Acre Table Rock Lake Nature Retreat! Relaxed, beautiful, & magically unrefined, the privacy & a sense of peacefulness will encompass you as you drive down your private drive through the canopy of hardwoods opening up to reveal a lovely two story country estate nestled in the Mark Twain National forest. This truly incredible property includes: 3,800 sq. ft. 4 bedroom 3 bath home, attached two car garage, detached shop building complete with office space, garage door, ample storage with built in shelving, & dual carports, tucked around the corner you'll also find a quaint 2 horse stable with office & tack room (former residence of two Very spoiled Emus)! The inside of this loving country home is flooded with natural light in every room, with soaring ceilings, it's true window wonderland never allowing you to forget you are surrounded by the beauty & tranquility of nature, you will also love: the open concept floor plan, two gas fireplaces, fresh paint throughout home, chef's kitchen boasting double gas ovens making holidays a breeze, all stainless appliances, durable tile flooring, oak cabinets with loads of storage, huge pantry, spacious dining area with walk out to expansive covered deck, two main level bedrooms, laundry and two guest baths. Upstairs you will find two more bedrooms, a guest bath w/jetted tub, office nook & a jaw dropping master bedroom. 'Cozy right up to' your very own master bedroom private fireplace, designer walk-in closet, expansive private deck with sweeping mountain views or soak the day away in an enormous master bath with jetted soaker tub, full walk in shower, dual sinks, & private water closet. Thinking about heading to the lake?! 3rd party boat slips and public launches all within a short drive. Bring the horses, mountain bikes, or hiking boots and cut in your own trails... there are 12 acres, all your own, just waiting to be explored! Come get your calm on @ 26 Friday Drive, Branson West!

    This property is off market, which means it's not currently listed for sale or rent on Zillow. This may be different from what's available on other websites or public sources.

    Facts & features

    Interior

    Bedrooms & bathrooms
    • Bedrooms: 4
    • Bathrooms: 4
    • Full bathrooms: 3
    • 1/2 bathrooms: 1
    Heating
    • Forced air, Propane / Butane
    Cooling
    • Central
    Appliances
    • Included: Dishwasher, Garbage disposal, Microwave
    • Laundry: Main Level, W/D Hookup
    Features
    • Walk-In Closet(s), Vaulted Ceiling(s), Dining Room, Soaking Tub, Island, Split Bedroom, Walk-In Shower, Kitchen Bar, Entry (Walk In)
    • Flooring: Tile, Carpet
    • Attic: Floored
    • Has fireplace: Yes
    • Fireplace features: Gas, Family Room, Bedroom, Glass Doors
    Interior area
    • Structure area source: Assessor
    • Total interior livable area: 3,837 sqft
    • Finished area below ground: 0.00

    Property

    Parking
    • Total spaces: 6
    • Parking features: Carport, Garage - Attached
    Features
    • Patio & porch: Deck, Patio, Covered
    • Exterior features: Wood, Brick
    • Spa features: Bath
    • Fencing: Partial
    • Waterfront features: Wet Weather Creek
    Lot
    • Size: 12.69 Acres
    • Features: Wooded, Cleared, Secluded, Rolling Slope, Hilly, Trees, acreage, Wooded/Cleared Combo, Horses Allowed, Mature Timber, Dead End Road/Street
    Details
    • Additional structures: Workshop, Outbuilding, RV/Boat Storage
    • Parcel number: 117025000000044009
    • Horse amenities: Stable(s)

    Construction

    Type & style
    • Home type: SingleFamily
    • Architectural style: Ranch
    Materials
    • Foundation: Concrete
    • Roof: Composition
    Condition
    • Year built: 1985

    Utilities & green energy

    • Gas: Propane Tank Owned
    • Sewer: Septic Tank
    • Water: Shared Well

    Community & HOA

    Community
    • Security: Smoke Detector(s)
    Location
    • Region: Branson West

    Financial & listing details

    • Price per square foot: $161/sqft
    • Tax assessed value: $216,900
    • Annual tax amount: $1,951
    • Road surface type: Asphalt, Drive - Asphalt

    Price history

    DateEventPrice
    2/10/2021Sold--
    Source: Agent Provided Report a problem
    1/20/2021Pending sale$355,000$93/sqft
    Source: Keller Williams #60178742 Report a problem
    1/15/2021Contingent$355,000$93/sqft
    Source: SOMOMLS as distributed by MLS GRID #60178742 Report a problem
    11/24/2020Pending sale$355,000$93/sqft
    Source: Keller Williams Tri-Lakes #60178742 Report a problem
    11/21/2020Listed for sale$355,000$93/sqft
    Source: Keller Williams Tri-Lakes #60178742 Report a problem

    Public tax history

    YearProperty taxesTax assessment
    2025$1,951 0%$39,830
    2024$1,951 +0.1%$39,830
    2023$1,948 $39,830 +0%
    2022-- $39,820
    2021$1,961 +13.5%$39,820
    2020$1,727 $39,820
    2019-- $39,820 0%
    2018-- $39,830 +4.7%
    2017$1,715 +4.5%$38,060
    2016$1,641 +2.8%$38,060
    2015$1,596 -0.2%$38,060
    2014$1,599 +1.7%$38,060
    2012$1,572 -0.3%$38,060
    2011$1,576 +0%$38,060
    2010$1,576 $38,060
    Find assessor info on the county website

    Neighborhood: 65737

    Nearby schools

    GreatSchools rating
    Schools provided by the listing agent
    • Elementary: Reeds Spring
    • Middle: Reeds Spring
    • High: Reeds Spring

    Source: The MLS. This data may not be complete. We recommend contacting the local school district to confirm school assignments for this home.

    Get pre-qualified for a loan
    At Zillow Home Loans, we can pre-qualify you in as little as 5 minutes with no impact to your credit score.

    An equal housing lender. NMLS #10287.

    Sell for more on Zillow
    Get a Zillow Showcase℠ listing at no additional cost and you could sell for .
    $616,800
    2% more
    +$12,336
    With Zillow Showcase(estimated)
    $629,136