Skip main navigation
Sold-in house
  • $399,900

    26 Fundy Ct, Simpsonville, SC 29681

    4beds
    2,916sqft
    Single Family Residence
    Built in 2005
    10,018.8 Square Feet Lot
    $439,300 Zestimate®
    $137/sqft
    $2,498 Estimated rent

    Home value

    $439,300

    $417,000 - $461,000

    $2,498/mo

    Zestimate® history
    Loading
    Loading...

    Owner options

    List your home for rent

    $2,498/mo

    Rent Zestimate®

    Find your next renter with Zillow Rental Manager. Plus, with online applications, you can quickly screen prospective tenants – for free.

    Learn more

    $2,498/mo

    Rent Zestimate®

    Refinance and save

    $2,692/mo

    Est. payment

    Refinancing to a lower rate could help reduce your monthly payments and save thousands over the life of the loan.

    See today's rates

    $2,692/mo

    Est. payment

    Explore your selling options

    Work with a Zillow partner agent

    Leverage their expertise and Zillow's premium Showcase listings to get your home seen by more buyers.

    Get started

    List with your own agent

    Get your home in front of millions of buyers by listing it on Zillow.

    Learn how to do it

    Sell it yourself

    Take full control of how buyers see your home on Zillow by listing For Sale by Owner (FSBO).

    List your home

    What's special

    Community poolDesirable schoolsUpdated homeUpdated roofCombination kitchenCuldesac lotNew flooring throughout
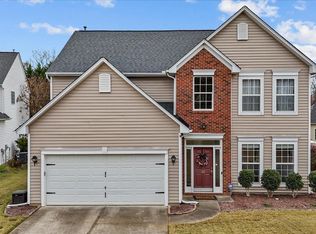
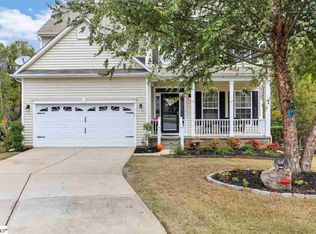
    POPULAR NEAR-GREENVILLE LOCATION! NICE NEIGHBORHOOD with POOL! LARGE BACKYARD backing to TREES! UPDATED HOME with FINISHED BASEMENT! DESIRABLE SCHOOLS in AREA! GREAT PRICE for ALL! Situated in GREENVILLE'S "bedroom community" of Simpsonville, this area has been the swift outgrowth of Greenville for the past 3 decades! The interstates intersect and serve this area for easy accessibility to cities in the Upstate for employment and to all parts of the State. Simpsonville has a quaint little Downtown and there is a newer shopping/dining area as well, but GREENVILLE'S MAJOR SHOPPING is nearby. This COMMUNITY is complete with a community pool, so you don't need to build and maintain your own, although there is sufficient room in this LARGE BACKYARD to build one. This pool usage is included with your economical yearly HOA fee. The CULDESAC lot is most desirable, being fenced for privacy and backing to a pretty treed area. Owners so enjoy the "rocking chair" front porch in this quiet cul-de-sac, especially in the evenings, watching the lovely sunsets. This home has been meticulously and lovingly redecorated on all 3 levels. The main level has a good first impression with the pretty separate dining room to the left of entrance. The main level is completed with a combination kitchen and breakfast room, which is open to the main living area. There is also a flex room on main floor, which could potentially be used as a playroom for small children, an office, a sunroom or even a guest (in-law) bedroom. There is a large master ensuite on 2nd level, as well as 3 more bedrooms and another full bathroom. The LOWER-LEVEL (BASEMENT) SPACE has been NEWLY FINISHED and provides an amazing addition to this home. Basements are rare privileges in our area! It is a nice light and bright basement area with a walkout exterior door to a tiled patio area and the backyard. There is plumbing underneath the sheetrock not hooked up in a nook that was designed for a kitchenette and bathroom, making this a potential ideal guest or IN-LAW SUITE. There is gas heat/central AC for main and 2nd floors, while a separate heat pump services the lower level. Additional upgrades and updates include new flooring throughout main floor, fully upgraded half-bath on main, updated roof in 2023, playground equipment installed in 2021, new microwave and light fixtures in multiple rooms, and more. WHAT A GREAT PRICE on this approximately 2900 SF-home (compare at $160/average/SF in neighborhood)! HURRY TO BE THE LUCKY FAMILY TO OWN and ENJOY THIS LARGE HOME and LARGE LOT in this POPULAR LOCATION of Greenville County!!! (If SF is important to buyer, buyer must verify.)

    Zillow last checked:

    Listing updated:

    Listed by:

    Britt Brandt 864-787-3873,

    Realty One Group Freedom

    Bought with:

    Britt Brandt, SC

    Realty One Group Freedom

    Source: SAR as distributed by MLS GRID,MLS#: 304494MLS Logo

    Facts & features

    Interior

    Bedrooms & bathrooms
    • Bedrooms: 4
    • Bathrooms: 3
    • Full bathrooms: 2
    • 1/2 bathrooms: 1
    • Main level bedrooms: 1
    Primary bedroom
    • Area: 299
    • Dimensions: 23x13
    Bedroom 2
    • Area: 121
    • Dimensions: 11x11
    Bedroom 3
    • Area: 121
    • Dimensions: 11x11
    Bedroom 4
    • Area: 121
    • Dimensions: 11x11
    Bonus room
    • Area: 442
    • Dimensions: 34x13
    Breakfast room
    • Level: 10x10
    • Dimensions: m
    Deck
    • Area: 165
    • Dimensions: 15x11
    Dining room
    • Level: Main
    • Area: 110
    • Dimensions: 11x10
    Kitchen
    • Level: Main
    • Area: 121
    • Dimensions: 11x11
    Laundry
    • Level: s
    • Area: 36
    • Dimensions: 6x6
    Living room
    • Level: Main
    • Area: 144
    • Dimensions: 12x12
    Other
    • Description: Office
    • Level: Main
    • Area: 216
    • Dimensions: 18x12
    Other
    • Description: Potential Kitchenette
    • Level: Basement
    • Area: 170
    • Dimensions: 10x17
    Heating
    • Forced Air, Heat Pump, Electricity
    Cooling
    • Central Air, Electricity
    Appliances
    • Included: Dishwasher, Electric Cooktop, Electric Oven, Microwave, Gas Water Heater
    • Laundry: 2nd Floor, Walk-In
    Features
    • Ceiling Fan(s), Fireplace, Soaking Tub, Ceiling - Smooth, Solid Surface Counters
    • Flooring: Carpet, Ceramic Tile, Luxury Vinyl
    • Basement: Finished,Walk-Out Access
    • Has fireplace: Yes
    • Fireplace features: Gas Log
    Interior area
    • Total interior livable area: 2,916 sqft
    • Finished area above ground: 2,136
    • Finished area below ground: 788

    Property

    Parking
    • Total spaces: 2
    • Parking features: Attached, 2 Car Attached, Attached Garage
    • Attached garage spaces: 2
    Features
    • Levels: Two
    • Patio & porch: Deck
    • Exterior features: Aluminum/Vinyl Trim
    Lot
    • Size: 10,018 sqft
    • Features: Cul-De-Sac
    Details
    • Parcel number: 0548450108400

    Construction

    Type & style
    • Home type: SingleFamily
    • Architectural style: Traditional
    • Property subtype: Single Family Residence
    Materials
    • Vinyl Siding
    • Foundation: Slab
    • Roof: Architectural
    Condition
    • New construction: No
    • Year built: 2005
    Details
    • Builder name: Eastwood

    Utilities & green energy

    • Electric: Duke
    • Gas: Piedmont
    • Sewer: Public Sewer
    • Water: Public, Greenville

    Community & neighborhood

    Security
    • Security features: Security System
    Community
    • Community features: Street Lights, Playground
    Location
    • Region: Simpsonville
    • Subdivision: Windsor Forest

    HOA & financial

    HOA
    • Has HOA: Yes
    • HOA fee: $400 annually
    • Amenities included: Street Lights

    Price history

    DateEventPrice
    11/13/2023Sold$399,900$137/sqft
    Source: SAR as distributed by MLS GRID #304494 Report a problem
    9/30/2023Pending sale$399,900$137/sqft
    Source: Greater Greenville AOR #1509270 Report a problem
    9/28/2023Listed for sale$399,900+56.8%$137/sqft
    Source: SAR as distributed by MLS GRID #304494 Report a problem
    1/15/2021Sold$255,000+2.9%$87/sqft
    Source: Greater Greenville AOR #1432362 Report a problem
    11/26/2020Pending sale$247,900$85/sqft
    Source: Greater Greenville AOR #1432362 Report a problem
    11/24/2020Listed for sale$247,900+19.8%$85/sqft
    Source: RE/MAX RESULTS #1432362 Report a problem
    6/2/2015Sold$207,000-1%$71/sqft
    Source: Public Record Report a problem
    3/30/2015Listed for sale$209,000$72/sqft
    Source: Keller Williams Realty #1296333 Report a problem
    3/17/2015Pending sale$209,000$72/sqft
    Source: Keller Williams Realty #1296333 Report a problem
    3/4/2015Listed for sale$209,000+9.1%$72/sqft
    Source: Visual Tour Report a problem
    12/1/2005Sold$191,539$66/sqft
    Source: Public Record Report a problem

    Public tax history

    YearProperty taxesTax assessment
    2024$2,412 +59.4%$398,470 +62%
    2023$1,513 +4.6%$245,930
    2022$1,447 +12%$245,930 +10.3%
    2021$1,292 +7.4%$222,910 +15%
    2020$1,202 +1.6%$193,840
    2019$1,184 -5.8%$193,840
    2018$1,257 $193,840 +2401.2%
    2017$1,257 +0%$7,750 -96%
    2016$1,257 +4.5%$193,840
    2015$1,204 +0.1%$193,840 +1.3%
    2014$1,203 +1.6%$191,430
    2013$1,184 +3.5%$191,430
    2012$1,144 +0.1%--
    2011$1,143 --
    2010$1,143 --
    2009-- --
    2008-- --
    2007-- --
    2006-- --
    2005-- --

    Find assessor info on the county website

    Neighborhood: 29681

    Nearby schools

    GreatSchools rating
    Schools provided by the listing agent
    • Middle: 9-Hillcrest
    • High: 9-Hillcrest

    Source: SAR as distributed by MLS GRID. This data may not be complete. We recommend contacting the local school district to confirm school assignments for this home.

    Get a cash offer in 3 minutes
    Find out how much your home could sell for in as little as 3 minutes with a no-obligation cash offer.
    Estimated market value
    $439,300
    Get a cash offer in 3 minutes
    Find out how much your home could sell for in as little as 3 minutes with a no-obligation cash offer.
    Estimated market value
    $439,300