Welcome home to this beautifully maintained two-bedroom side-hall Colonial set on a quiet, tree-lined residential street in Nutley. The first floor welcomes you with gleaming oak hardwood floors, elegant crown molding, and custom built-in cabinetry throughout the living room and formal dining room, plus a convenient coat closet just off the main entrance. The galley kitchen is outfitted with stainless steel appliances, including a six-burner stove, built-in microwave, dishwasher, and refrigerator. Radiant steam heat keeps the first floor comfortable, and classic shutter blinds add timeless character all window treatments and light fixtures are included. Upstairs, original hardwood floors lead to two generously sized bedrooms, and a fully renovated bathroom featuring a walk-in shower with bench, double-sink vanity, and toilet. The finished basement offers versatile living space with a rec room, laminate flooring, and custom built-ins, plus a half bath, storage closet, laundry closet, and separate utility room housing a steam boiler, sump pump, and hot water heater. Outside, enjoy your own private retreat: a paver patio and an above-ground heated saltwater pool, perfect for entertaining. A detached one-car garage and a two-car driveway provide ample parking. Steps away enjoy the serenity of Nichols Park or indulge in nearby shops and restaurants of downtown Franklin Avenue. An easy commute into New York City via nearby bus and train options. Don't miss this move-in-ready gem!
Under contract
Price increase: $176K (8/16)
$675,000
26 Funston Pl, Nutley Twp., NJ 07110
2beds
1,581sqft
Single Family Residence
Built in 1947
4,356 Square Feet Lot
$675,900 Zestimate®
$427/sqft
$-- HOA
What's special
- 57 days
- 627
- 2
Likely to sell faster than
Zillow last checked:
Listing updated:
Listed by:
Wilfredo Alfaro 973-219-5434,
Coldwell Banker Realty
Source: GSMLS,MLS#: 4044622
Facts & features
Interior
Bedrooms & bathrooms
- Bedrooms: 2
- Bathrooms: 2
- Full bathrooms: 1
- 1/2 bathrooms: 1
Bedroom 1
- Level: Second
- Area: 216
- Dimensions: 18 x 12
Bedroom 2
- Level: Second
- Area: 156
- Dimensions: 13 x 12
Dining room
- Features: Formal Dining Room
- Level: Ground
- Area: 121
- Dimensions: 11 x 11
Kitchen
- Features: Galley Type, Separate Dining Area
- Area: 110
- Dimensions: 10 x 11
Living room
- Level: Ground
- Area: 252
- Dimensions: 21 x 12
Heating
- Radiators - Steam, Electric, Natural Gas
Cooling
- Window Unit(s)
Appliances
- Included: Dishwasher, Dryer, Microwave, Refrigerator, Washer, Gas Water Heater
Features
- Rec Room
- Flooring: Laminate, Stone, Tile, Wood
- Basement: Yes,Finished
- Has fireplace: No
Interior area
- Total structure area: 1,581
- Total interior livable area: 1,581 sqft
Property
Parking
- Total spaces: 1
- Parking features: 1 Car Width, Attached Garage
- Attached garage spaces: 1
- Uncovered spaces: 1
Features
- Patio & porch: Patio
- Exterior features: Curbs, Sidewalk
- Has private pool: Yes
- Pool features: Above Ground
Lot
- Size: 4,356 Square Feet
- Dimensions: 44 x 100
Details
- Parcel number: 1616022010000000060000
Construction
Type & style
- Home type: SingleFamily
- Architectural style: Colonial
- Property subtype: Single Family Residence
Materials
- Aluminum Siding, Vinyl Siding
- Roof: Asphalt Shingle
Condition
- Year built: 1947
Utilities & green energy
- Sewer: Public Sewer
- Water: Public
- Utilities for property: Underground Utilities
Community & HOA
Community
- Subdivision: Spring Garden
Location
- Region: Nutley
Financial & listing details
- Price per square foot: $427/sqft
- Tax assessed value: $415,700
- Annual tax amount: $11,219
- Date on market: 8/8/2026
- Ownership type: Fee Simple
Estimated market value
$675,900
$642,000 - $710,000
$3,133/mo
Price history
| Date | Event | Price |
|---|---|---|
| 9/10/2026 | Pending sale | $675,000$427/sqft |
Source:  GSMLS #4044622 Report a problem GSMLS #4044622 Report a problem | ||
| 9/10/2026 | Listed for sale | $675,000$427/sqft |
Source: GSMLS #4044622 Report a problem | ||
| 8/21/2026 | Pending sale | $675,000$427/sqft |
Source:  NJMLS #26029237 Report a problem NJMLS #26029237 Report a problem | ||
| 8/16/2026 | Price change | $675,000+35.3%$427/sqft |
Source: NJMLS #26029237 Report a problem | ||
| 8/4/2026 | Listed for sale | $499,000+75.7%$316/sqft |
Source: NJMLS #26029237 Report a problem | ||
| 12/23/2014 | Sold | $284,000-2%$180/sqft |
Source: GSMLS #3158134 Report a problem | ||
| 8/7/2014 | Listing removed | $289,900$183/sqft |
Source: CENTURY 21 Award Agency #3158134 Report a problem | ||
| 7/24/2014 | Listed for sale | $289,900+54.2%$183/sqft |
Source: Century 21 Award #3158134 Report a problem | ||
| 6/27/2000 | Sold | $188,000$119/sqft |
Source: Agent Provided Report a problem | ||
Public tax history
| Year | Property taxes | Tax assessment |
|---|---|---|
| 2025 | $11,220 +2.5% | $415,700 |
| 2024 | $10,941 +3.6% | $415,700 |
| 2023 | $10,564 +0.5% | $415,700 +52% |
| 2022 | $10,510 +4.4% | $273,400 |
| 2021 | $10,067 +2.1% | $273,400 |
| 2020 | $9,864 +2.8% | $273,400 |
| 2019 | $9,599 +1.1% | $273,400 |
| 2018 | $9,495 +3.1% | $273,400 |
| 2017 | $9,214 +1.6% | $273,400 |
| 2016 | $9,066 +1.3% | $273,400 |
| 2015 | $8,951 +2.2% | $273,400 |
| 2014 | $8,757 -5.3% | $273,400 |
| 2013 | $9,251 +4.8% | $273,400 -9.9% |
| 2012 | $8,826 +4.8% | $303,400 |
| 2011 | $8,425 +1.5% | $303,400 |
| 2010 | $8,302 +4.3% | $303,400 -12.9% |
| 2009 | $7,957 +4.8% | $348,400 |
| 2008 | $7,595 +6.3% | $348,400 |
| 2007 | $7,142 | $348,400 +710.2% |
| 2006 | -- | $43,000 |
| 2005 | -- | $43,000 |
| 2004 | $6,093 | $43,000 |
| 2003 | -- | $43,000 |
| 2002 | -- | $43,000 |
| 2001 | -- | $43,000 |
Find assessor info on the county website
Monthly payment
Est. payment
Payment breakdown
Explore the cost of this home by adjusting the details. Changes won't be saved.Climate risks
Neighborhood: 07110
Nearby schools
Schools provided by the listing agent
- Elementary: Spring
- Middle: John H. Walker
- High: Nutley
Source: GSMLS. This data may not be complete. We recommend contacting the local school district to confirm school assignments for this home.
Similar homes
- $689,0002 bd3 ba2.3k sqft347 Winthrop Dr, Nutley Twp., NJ 07110For Sale
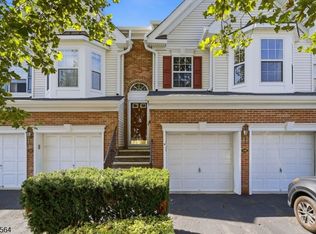 MLS ID #4051738, Amy Pejman, Compass New Jersey Llc. GSMLS
 - $729,0003 bd3 ba2.1k sqft84 Howard Pl, Nutley Twp., NJ 07110For Sale
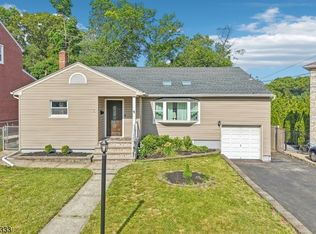 MLS ID #4051429, Zachary Sebek, Compass New Jersey Llc. GSMLS
 - $619,9002 bd4 ba2k sqft427 Hartford Drive, Nutley Twp., NJ 07110For Sale
 MLS ID #4046617, Amy Pejman, Compass New Jersey Llc. GSMLS
 - $695,0002 bd3 ba2.2k sqft326 Winthrop Dr, Nutley Twp., NJ 07110For Sale
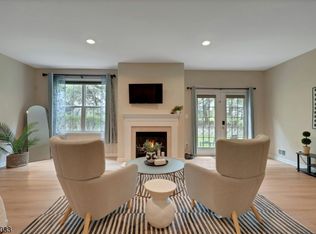 MLS ID #4047277, Ana Simon, Brown Harris Stevens New Jersey. GSMLS
