Welcome to this beautifully maintained home perfectly positioned along the 15th fairway of Heritage Shores, one of Delaware’s most sought-after 55+ communities. Designed for both comfort and elegance, this residence features a warm, coastal-inspired interior with exceptional attention to detail and a layout that enhances everyday living and effortless entertaining. As you step inside, you're greeted by a bright and open floor plan, highlighted by gleaming hardwood floors, elegant crown moldings, and abundant natural light streaming through oversized windows. The expansive living room seamlessly flows into the dining area and chef’s kitchen, where crisp white cabinetry, extensive counter space, stainless steel appliances, and a center island create a hub for both casual meals and social gatherings. Adjacent to the kitchen is a charming sunroom with panoramic views of the golf course and a nearby pond—perfect for quiet mornings or curling up with a book. The first-floor primary suite is a private retreat, featuring a generous bedroom with a sitting area, plenty of closet space, and a luxurious en-suite bath with a glass-enclosed shower, double vanity, and custom built-ins for extra storage. A second main-level bedroom offers wonderful natural light and easy access to a full guest bath. Upstairs, a spacious third bedroom and full bath are accompanied by a versatile flex room—ideal for a second living area, media room, hobby space, or private guest quarters. Every corner of the home reflects thoughtful design, from the well-equipped laundry room to the oversized garage with a built-in workshop and storage solutions. One of the true gems of this property is the screened-in porch, where you can relax and unwind while overlooking lush fairways, walking trails, and serene water views, an ideal setting for evening cocktails or weekend entertaining. Special Bond has been paid in full on this wonderful home. Living in Heritage Shores means enjoying a low-maintenance lifestyle enriched by world-class amenities. Residents have access to an Arthur Hills-designed golf course, full-service clubhouse, multiple restaurants, a ballroom, indoor and outdoor saltwater pools, state-of-the-art fitness centers, tennis and pickleball courts, and a robust calendar of clubs and social events year-round. This home is move-in ready, combining timeless style with modern convenience and the unbeatable lifestyle of one of Sussex County’s most vibrant communities.
Sold for $420,000
$420,000
26 Gadwall Cir, Bridgeville, DE 19933
3beds
2,700sqft
Single Family Residence
Built in 2006
7,405 Square Feet Lot
$415,400 Zestimate®
$156/sqft
$2,332 Estimated rent
Home value
$415,400
$382,000 - $449,000
$2,332/mo
Zestimate® history
Owner options
List your home for rent
$2,332/mo
Rent Zestimate®
Find your next renter with Zillow Rental Manager. Plus, with online applications, you can quickly screen prospective tenants – for free.
$2,332/mo
Rent Zestimate®
Refinance and save
$2,727/mo
Est. payment
Refinancing to a lower rate could help reduce your monthly payments and save thousands over the life of the loan.
$2,727/mo
Est. payment
Explore your selling options
Work with a Zillow partner agent
Leverage their expertise and Zillow's premium Showcase listings to get your home seen by more buyers.
Get startedList with your own agent
Get your home in front of millions of buyers by listing it on Zillow.
Learn how to do itSell it yourself
Take full control of how buyers see your home on Zillow by listing For Sale by Owner (FSBO).
List your homeWhat's special
Private retreatCoastal-inspired interiorSerene water viewsCustom built-insWalking trailsLush fairwaysCrisp white cabinetry
Zillow last checked:
Listing updated:
Listed by:
Barbara Lawrence 301-643-0279,
RE/MAX Advantage Realty
Bought with:
Asa McCune
Patterson-Schwartz-Rehoboth
Source: Bright MLS,MLS#: DESU2085810
Facts & features
Interior
Bedrooms & bathrooms
- Bedrooms: 3
- Bathrooms: 3
- Full bathrooms: 3
- Main level bathrooms: 2
- Main level bedrooms: 2
Rooms
- Room types: Dining Room, Primary Bedroom, Bedroom 2, Bedroom 3, Kitchen, Sun/Florida Room, Great Room, Loft, Storage Room, Bathroom 2, Bathroom 3, Primary Bathroom
Primary bedroom
- Features: Ceiling Fan(s), Flooring - Carpet, Window Treatments, Built-in Features
- Level: Main
Bedroom 2
- Features: Ceiling Fan(s), Flooring - Carpet, Window Treatments
- Level: Main
Bedroom 3
- Features: Ceiling Fan(s), Flooring - Carpet, Window Treatments
- Level: Upper
Primary bathroom
- Features: Bathroom - Stall Shower, Built-in Features, Countertop(s) - Solid Surface, Double Sink, Flooring - Ceramic Tile, Window Treatments
- Level: Main
Bathroom 2
- Features: Flooring - Ceramic Tile, Bathroom - Tub Shower
- Level: Main
Bathroom 3
- Features: Flooring - Vinyl, Countertop(s) - Solid Surface, Bathroom - Tub Shower
- Level: Upper
Dining room
- Features: Chair Rail, Crown Molding, Flooring - Engineered Wood
- Level: Main
Great room
- Features: Ceiling Fan(s), Fireplace - Gas, Flooring - Engineered Wood, Window Treatments, Crown Molding, Built-in Features
- Level: Main
Kitchen
- Features: Breakfast Bar, Built-in Features, Countertop(s) - Quartz, Double Sink, Dining Area, Flooring - Ceramic Tile, Kitchen - Gas Cooking, Window Treatments, Pantry
- Level: Main
Loft
- Features: Ceiling Fan(s), Flooring - Laminate Plank
- Level: Upper
Storage room
- Level: Upper
Other
- Features: Flooring - Engineered Wood, Ceiling Fan(s), Window Treatments
- Level: Main
Heating
- Baseboard, Heat Pump, Natural Gas, Electric
Cooling
- Central Air, Electric
Appliances
- Included: Microwave, Dishwasher, Disposal, Six Burner Stove, Dryer, Oven/Range - Gas, Refrigerator, Water Heater, Gas Water Heater
- Laundry: Dryer In Unit, Main Level, Washer In Unit
Features
- Bathroom - Stall Shower, Bathroom - Tub Shower, Bathroom - Walk-In Shower, Built-in Features, Ceiling Fan(s), Chair Railings, Crown Molding, Entry Level Bedroom, Open Floorplan, Kitchen - Gourmet, Kitchen Island, Pantry, Primary Bath(s), Recessed Lighting, Upgraded Countertops, Wainscotting, Walk-In Closet(s), 9'+ Ceilings
- Flooring: Engineered Wood, Ceramic Tile, Carpet, Wood
- Doors: Insulated, Sliding Glass, Storm Door(s)
- Windows: Double Pane Windows, Insulated Windows, Low Emissivity Windows, Screens, Sliding, Storm Window(s), Vinyl Clad, Window Treatments
- Has basement: No
- Number of fireplaces: 1
- Fireplace features: Glass Doors, Insert, Mantel(s), Heatilator
Interior area
- Total structure area: 2,700
- Total interior livable area: 2,700 sqft
- Finished area above ground: 2,700
- Finished area below ground: 0
Property
Parking
- Total spaces: 4
- Parking features: Garage Door Opener, Garage Faces Front, Concrete, Attached, Driveway
- Attached garage spaces: 2
- Uncovered spaces: 2
Accessibility
- Accessibility features: None
Features
- Levels: One and One Half
- Stories: 1.5
- Patio & porch: Porch, Screened
- Exterior features: Lighting, Street Lights
- Pool features: Community
- Has view: Yes
- View description: Golf Course, Pond
- Has water view: Yes
- Water view: Pond
Lot
- Size: 7,405 Square Feet
- Dimensions: 51.00 x 116.00
- Features: Landscaped, Level, PUD, Adjoins Golf Course
Details
- Additional structures: Above Grade, Below Grade
- Parcel number: 13114.00467.00
- Zoning: TN
- Zoning description: PUD
- Special conditions: Standard
Construction
Type & style
- Home type: SingleFamily
- Architectural style: Craftsman
- Property subtype: Single Family Residence
- Attached to another structure: Yes
Materials
- Batts Insulation, Blown-In Insulation, Frame, Stick Built, Vinyl Siding
- Foundation: Slab
- Roof: Architectural Shingle
Condition
- Excellent
- New construction: No
- Year built: 2006
Utilities & green energy
- Electric: 200+ Amp Service, 120/240V
- Sewer: Public Sewer
- Water: Public
- Utilities for property: Cable Connected, Natural Gas Available, Cable
Community & HOA
Community
- Features: Pool
- Senior community: Yes
- Subdivision: Heritage Shores
HOA
- Has HOA: Yes
- Amenities included: Billiard Room, Clubhouse, Dog Park, Fitness Center, Game Room, Golf Course Membership Available, Jogging Path, Lake, Library, Indoor Pool, Pool, Retirement Community, Tennis Court(s), Water/Lake Privileges
- Services included: Common Area Maintenance, Management
- HOA fee: $320 monthly
- HOA name: HERITAGE SHORES HOME OWNERS ASSOCIATION
Location
- Region: Bridgeville
Financial & listing details
- Price per square foot: $156/sqft
- Tax assessed value: $305,500
- Annual tax amount: $2,496
- Date on market: 5/6/2025
- Listing agreement: Exclusive Right To Sell
- Listing terms: Cash,Conventional,VA Loan,FHA
- Ownership: Fee Simple
Price history
| Date | Event | Price |
|---|---|---|
| 7/24/2025 | Sold | $420,000+0.2%$156/sqft |
Source:  Bright MLS #DESU2085810 Report a problem Bright MLS #DESU2085810 Report a problem | ||
| 6/8/2025 | Pending sale | $419,000$155/sqft |
Source: Bright MLS #DESU2085810 Report a problem | ||
| 5/6/2025 | Listed for sale | $419,000$155/sqft |
Source: Bright MLS #DESU2085810 Report a problem | ||
Public tax history
| Year | Property taxes | Tax assessment |
|---|---|---|
| 2025 | $971 -26.1% | $152,750 +486.4% |
| 2024 | $1,315 +0.1% | $26,050 |
| 2023 | $1,313 +10.1% | $26,050 |
| 2022 | $1,193 -6.9% | $26,050 |
| 2021 | $1,281 +29.6% | $26,050 |
| 2020 | $989 | $26,050 |
| 2019 | $989 -0.1% | $26,050 |
| 2018 | $989 +20.6% | $26,050 |
| 2017 | $820 -28.3% | $26,050 |
| 2016 | $1,144 +3.3% | $26,050 +3.2% |
| 2015 | $1,107 +1.1% | $25,250 |
| 2014 | $1,095 -1.4% | $25,250 |
| 2013 | $1,110 -0.5% | $25,250 |
| 2012 | $1,115 +10.6% | $25,250 |
| 2011 | $1,008 | $25,250 |
| 2010 | $1,008 -0.1% | $25,250 |
| 2009 | $1,009 | $25,250 |
| 2008 | -- | -- |
| 2007 | -- | -- |
| 2006 | -- | -- |
Find assessor info on the county website
Neighborhood: 19933
Nearby homes
- $273,4002 bd2 ba1.4k sqft24 Gadwall Cir, Bridgeville, DE 19933Off Market
- $372,9003 bd-- ba1.8k sqft22 Gadwall Cir, Bridgeville, DE 19933Off Market
- $338,0002 bd-- ba2.3k sqft28 Gadwall Cir, Bridgeville, DE 19933Off Market
- $380,0003 bd3 ba2.6k sqft16 Gadwall Cir, Bridgeville, DE 19933Sold
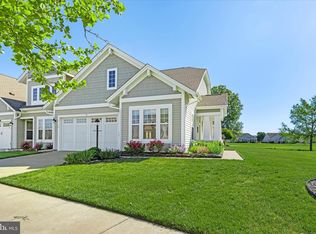
- $338,6003 bd3 ba2.4k sqft20 Gadwall Cir, Bridgeville, DE 19933Off Market
- $380,7003 bd-- ba2.5k sqft30 Gadwall Cir, Bridgeville, DE 19933Off Market
- $342,5002 bd-- ba2.4k sqft96 Whistling Duck Dr, Bridgeville, DE 19933Off Market
- $308,7003 bd-- ba1.6k sqft18 Gadwall Cir, Bridgeville, DE 19933Off Market
Nearby schools
GreatSchools rating
- 6/10Phillis Wheatley Elementary SchoolGrades: 3-5Distance: 2.3 mi
- 2/10Woodbridge Middle SchoolGrades: 6-8Distance: 1.5 mi
- 2/10Woodbridge High SchoolGrades: 9-12Distance: 4.1 mi
Schools provided by the listing agent
- District: Woodbridge
Source: Bright MLS. This data may not be complete. We recommend contacting the local school district to confirm school assignments for this home.


Get pre-qualified for a loan
At Zillow Home Loans, we can pre-qualify you in as little as 5 minutes with no impact to your credit score.An equal housing lender. NMLS #10287.
Sell for more on Zillow
Get a Zillow Showcase℠ listing at no additional cost and you could sell for .
$415,400
2% more
+$8,308
With Zillow Showcase(estimated)
$423,708
- Delaware
- Sussex County
- Bridgeville
- 19933
- 26 Gadwall Cir
Nearby cities
Nearby zip codes
Other Bridgeville Topics
