Welcome to 26 Gallant Fox Lane in Egg Harbor Township's sought-after Equestrian Estates subdivision. With it's beautiful brick facade and impeccable curb appeal, this charming colonial-style home features 4 bedrooms, 2.5 bathrooms, and spans 2,318 sq ft on a .24-acre lot, providing ample room for your family's needs. This residence offers a perfect blend of classic elegance and modern comfort. Step inside and be greeted by a warm and inviting atmosphere that flows throughout the entire residence. The main level showcases a thoughtfully designed floor plan, ideal for both relaxation and entertainment. The living room offers a cozy haven, complete with plenty of windows that fill the space with natural light. Adjacent to the living room, you'll find a formal dining area, perfect for hosting gatherings and special occasions. The heart of the home lies in the spacious kitchen, featuring ample cabinetry, and a convenient breakfast nook. Whether you're preparing a family meal or enjoying a cup of coffee in the morning, this kitchen is sure to delight any culinary enthusiast. Upstairs, the well-designed layout features four well-appointed bedrooms and two and a half bathrooms, ensuring everyone has their own space and privacy. The primary bedroom is a true retreat, featuring an en-suite bathroom and a walk-in closet, providing a private oasis to unwind after a long day. The very large basement of this home offers tall ceilings and additional space that can be customized to fit your needs, whether you envision a home office, a home gym, or a recreational area for family fun. The attached garage are a great size that offers convenience and additional storage space for all your belongings. This home benefits from a tranquil neighborhood setting while still being close to major highways, shopping centers, dining options, and recreational amenities. You'll enjoy the best of both worlds – a peaceful retreat within reach of everything you need. Don't miss the chance to make this beautiful home your own. Contact us today to schedule a private viewing.
Sold for $412,000
$412,000
26 Gallant Fox Ln, Egg Harbor Township, NJ 08234
4beds
2,318sqft
Single Family Residence
Built in 2005
10,498 Square Feet Lot
$506,200 Zestimate®
$178/sqft
$3,509 Estimated rent
Home value
$506,200
$481,000 - $532,000
$3,509/mo
Zestimate® history
Owner options
List your home for rent
$3,509/mo
Rent Zestimate®
Find your next renter with Zillow Rental Manager. Plus, with online applications, you can quickly screen prospective tenants – for free.
$3,509/mo
Rent Zestimate®
Refinance and save
$2,910/mo
Est. payment
Refinancing to a lower rate could help reduce your monthly payments and save thousands over the life of the loan.
$2,910/mo
Est. payment
Explore your selling options
Work with a Zillow partner agent
Leverage their expertise and Zillow's premium Showcase listings to get your home seen by more buyers.
Get startedList with your own agent
Get your home in front of millions of buyers by listing it on Zillow.
Learn how to do itSell it yourself
Take full control of how buyers see your home on Zillow by listing For Sale by Owner (FSBO).
List your homeWhat's special
Zillow last checked:
Listing updated:
Listed by:
Iris Cordero 856-500-8518,
BHHS Fox & Roach-Vineland
Bought with:
NON MEMBER, 0225194075
Non Subscribing Office
Source: Bright MLS,MLS#: NJAC2011048
Facts & features
Interior
Bedrooms & bathrooms
- Bedrooms: 4
- Bathrooms: 3
- Full bathrooms: 2
- 1/2 bathrooms: 1
- Main level bathrooms: 1
Rooms
- Room types: Living Room, Dining Room, Kitchen, Family Room
Basement
- Area: 0
Heating
- Forced Air, Natural Gas
Cooling
- Central Air, Electric
Appliances
- Included: Cooktop, Gas Water Heater
- Laundry: In Basement
Features
- Attic, Breakfast Area, Dining Area, Floor Plan - Traditional, Eat-in Kitchen, Pantry, Primary Bath(s), Bathroom - Stall Shower, Walk-In Closet(s), 2 Story Ceilings
- Flooring: Hardwood, Carpet, Wood
- Doors: Sliding Glass
- Windows: Double Pane Windows, Skylight(s), Screens, Sliding, Storm Window(s)
- Basement: Full,Unfinished
- Has fireplace: No
Interior area
- Total structure area: 2,318
- Total interior livable area: 2,318 sqft
- Finished area above ground: 2,318
- Finished area below ground: 0
Property
Parking
- Total spaces: 6
- Parking features: Storage, Concrete, Attached, Driveway
- Attached garage spaces: 2
- Uncovered spaces: 4
Accessibility
- Accessibility features: Accessible Entrance
Features
- Levels: Two
- Stories: 2
- Exterior features: Sidewalks
- Pool features: None
Lot
- Size: 10,498 Square Feet
- Dimensions: 100.00 x 105.00
- Features: Front Yard
Details
- Additional structures: Above Grade, Below Grade
- Parcel number: 080521700012
- Zoning: RESIDENTIAL
- Zoning description: RESIDENTIAL
- Special conditions: Standard
- Other equipment: None
Construction
Type & style
- Home type: SingleFamily
- Architectural style: Traditional,Colonial
- Property subtype: Single Family Residence
Materials
- Frame, Brick
- Foundation: Active Radon Mitigation, Concrete Perimeter
- Roof: Shingle
Condition
- New construction: No
- Year built: 2005
Utilities & green energy
- Sewer: Public Sewer
- Water: Public
- Utilities for property: Sewer Available, Natural Gas Available, Electricity Available, Above Ground
Community & HOA
Community
- Subdivision: Equestrian Estates
HOA
- Has HOA: No
Location
- Region: Egg Harbor Township
- Municipality: EGG HARBOR TWP
Financial & listing details
- Price per square foot: $178/sqft
- Tax assessed value: $261,700
- Annual tax amount: $8,727
- Date on market: 1/20/2024
- Listing agreement: Exclusive Right To Sell
- Listing terms: FHA,Cash,Conventional,USDA Loan,VA Loan,FHA 203(k)
- Exclusions: All Personal Items
- Ownership: Fee Simple
Price history
| Date | Event | Price |
|---|---|---|
| 2/13/2024 | Sold | $412,000+0.5%$178/sqft |
Source:  Bright MLS #NJAC2011048 Report a problem Bright MLS #NJAC2011048 Report a problem | ||
| 1/20/2024 | Pending sale | $410,000$177/sqft |
Source:  SJSRMLS #581386 Report a problem SJSRMLS #581386 Report a problem | ||
| 1/15/2024 | Listing removed | $410,000$177/sqft |
Source: Berkshire Hathaway HomeServices Fox & Roach, REALTORS #NJAC2009042 Report a problem | ||
| 1/4/2024 | Listed for sale | $410,000$177/sqft |
Source: Bright MLS #NJAC2009042 Report a problem | ||
| 12/8/2023 | Pending sale | $410,000$177/sqft |
Source: Bright MLS #NJAC2009042 Report a problem | ||
| 12/6/2023 | Price change | $410,000+11.1%$177/sqft |
Source: Bright MLS #NJAC2009042 Report a problem | ||
| 7/31/2023 | Listed for sale | $369,000+5.7%$159/sqft |
Source: Bright MLS #NJAC2009042 Report a problem | ||
| 7/9/2013 | Listing removed | $2,200$1/sqft |
Source: JERSEY-ATLANTIC REALTY LLC #413022 Report a problem | ||
| 6/17/2013 | Listed for rent | $2,200$1/sqft |
Source: JERSEY-ATLANTIC REALTY LLC #413022 Report a problem | ||
| 4/1/2012 | Listing removed | $2,200$1/sqft |
Source: JERSEY-ATLANTIC REALTY LLC #386968 Report a problem | ||
| 3/22/2012 | Price change | $2,200+4.8%$1/sqft |
Source: JERSEY-ATLANTIC REALTY LLC #386968 Report a problem | ||
| 3/7/2012 | Price change | $2,100-4.5%$1/sqft |
Source: JERSEY-ATLANTIC REALTY LLC #386968 Report a problem | ||
| 11/30/2011 | Listed for rent | $2,200$1/sqft |
Source: JERSEY-ATLANTIC REALTY LLC #386968 Report a problem | ||
| 6/12/2008 | Listing removed | $349,000$151/sqft |
Source: NCI #319679 Report a problem | ||
| 3/25/2008 | Price change | $349,000-10.5%$151/sqft |
Source: NCI #319679 Report a problem | ||
| 2/1/2008 | Listed for sale | $389,900+12.8%$168/sqft |
Source: NCI Report a problem | ||
| 1/18/2006 | Sold | $345,565+354.7%$149/sqft |
Source: Public Record Report a problem | ||
| 8/12/2005 | Sold | $76,000$33/sqft |
Source: Public Record Report a problem | ||
Public tax history
| Year | Property taxes | Tax assessment |
|---|---|---|
| 2025 | $9,200 +4.8% | $274,300 +4.8% |
| 2024 | $8,777 +0.2% | $261,700 |
| 2023 | $8,762 -0.4% | $261,700 |
| 2022 | $8,798 +1.8% | $261,700 |
| 2021 | $8,639 +2.8% | $261,700 |
| 2020 | $8,403 +2.2% | $261,700 |
| 2019 | $8,223 | $261,700 |
| 2018 | $8,223 +0.4% | $261,700 |
| 2017 | $8,194 +5.7% | $261,700 |
| 2016 | $7,754 +2% | $261,700 |
| 2015 | $7,600 +3.2% | $261,700 |
| 2014 | $7,362 -12.5% | $261,700 +27.6% |
| 2012 | $8,411 +3% | $205,100 |
| 2011 | $8,163 +4.5% | $205,100 |
| 2010 | $7,814 +2.3% | $205,100 |
| 2009 | $7,638 +4.1% | $205,100 |
| 2008 | $7,341 +6.5% | $205,100 |
| 2007 | $6,889 | $205,100 |
Find assessor info on the county website
Neighborhood: 08234
Nearby homes
- $2,700-- bd-- ba-- sqftGallant Fox Ln, Egg Harbor Township, NJ 08234Off Market
- $611,8004 bd4 ba3k sqft28 Gallant Fox Ln, Egg Harbor Township, NJ 08234Off Market
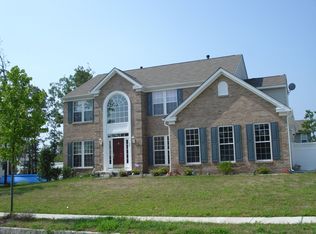
- $542,1004 bd3 ba2.3k sqft24 Gallant Fox Ln, Egg Harbor Township, NJ 08234Off Market
- $578,2004 bd3 ba2.2k sqft23 Gallant Fox Ln, Egg Harbor Township, NJ 08234Off Market
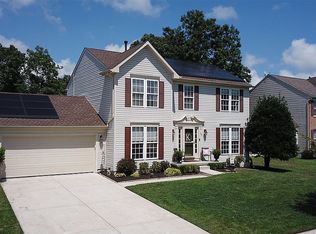
- $531,600-- bd-- ba2.3k sqft25 Gallant Fox Ln, Egg Harbor Township, NJ 08234Off Market
- $562,8004 bd4 ba-- sqft407 Snow Fox Ln, Egg Harbor Township, NJ 08234Off Market
- $580,1004 bd3 ba3.5k sqft21 Gallant Fox Ln, Egg Harbor Township, NJ 08234Off Market
- $509,2004 bd3 ba2.3k sqft30 Gallant Fox Ln, Egg Harbor Township, NJ 08234Off Market
Nearby schools
GreatSchools rating
- 5/10E H Slaybaugh Elementary SchoolGrades: PK-3Distance: 1 mi
- 6/10Fernwood Middle SchoolGrades: 6-8Distance: 2.1 mi
- 5/10Egg Harbor Twp High SchoolGrades: 9-12Distance: 0.9 mi
Schools provided by the listing agent
- High: Egg Harbor Township H.s.
- District: Egg Harbor City Schools
Source: Bright MLS. This data may not be complete. We recommend contacting the local school district to confirm school assignments for this home.
Get a cash offer in 3 minutes
Find out how much your home could sell for in as little as 3 minutes with a no-obligation cash offer.
Estimated market value
$506,200
Get a cash offer in 3 minutes
Find out how much your home could sell for in as little as 3 minutes with a no-obligation cash offer.
Estimated market value
$506,200
- New Jersey
- Atlantic County
- Egg Harbor Township
- 08234
- 26 Gallant Fox Ln
Nearby cities
Nearby zip codes
Other Egg Harbor Township Topics
- Apartments for Rent in 08234
- Houses for Sale in 08234
- Houses for Rent in 08234
- 08234 Real Estate
- Egg Harbor Township Condos
- Houses for Sale in Egg Harbor Township
- Newest Listings in Egg Harbor Township
- Egg Harbor Township Home Values
- Egg Harbor Township Real Estate Agents
- Egg Harbor Township Refinance
- Egg Harbor Township Mortgage Rates
