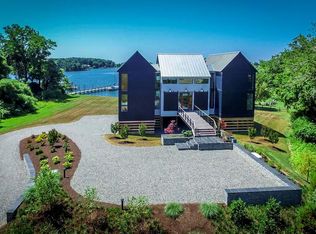
Amazing Carter's Creek location!! +/- 1.07 Acre lot with Pier on Carter's Creek 8.5' MLW, bulkheaded, c1890 Queen Anne Farm style Main house +/- 2,500 SF and additional building with many possible uses. Energy-effective geo-thermal heat, tankless hot water. From the National Historic Register: "This 3-bay wide house features a 2-story, 3 sided front, gabled projecting bay on the left side of the façade, with decorative wood shingles and couple narrow vertical windows in the front gable." Carter's Creek is THE place to be at the Rivah! Live your best life at this vintage waterfront getaway, nestled in the Sailboat Cove community. It is less than a mile to the 4-star Tide's Inn Resort, as well as to downtown Irvington. Enjoy shopping and gathering with friends in popular Kilmarnock, just 6 miles away. The owner has thoughtfully updated and renovated to today's standards, while preserving the original character and charm. Closets and built in cabinetry offer generous storage for a home of this vintage. The large lot, over an acre, allows ample opportunity for additions to the house and grounds. Situated also on this property is the original, c1860's "drive up by boat" National Bank Building, which later served as a barbershop on Steamboat Road, then as the office when this property was Benson's boatyard. This building sports a new metal roof and has electricity; running water service and hooking to the main house septic or alternative organic options could allow for making this building an artist's studio, office or cozy retreat. From the National Historic Register: "This 1-story, 3-bay wide wood frame shed features weatherboard siding, a 6/6 double hung wood sash window, a 1-leaf paneled wood door, and a side-gable, standing seam metal roof." A gentle slope leads to the private pier, and there is also a storage shed near the main house.
Sold for $975,000
$975,000
26 Galley Hook Dr, Irvington, VA 22480
3beds
2,388sqft
Single Family Residence
Built in 1890
1.07 Acres Lot
$1,042,200 Zestimate®
$408/sqft
$2,280 Estimated rent
Home value
$1,042,200
$948,000 - $1.16M
$2,280/mo
Zestimate® history
Owner options
List your home for rent
$2,280/mo
Rent Zestimate®
Find your next renter with Zillow Rental Manager. Plus, with online applications, you can quickly screen prospective tenants – for free.
$2,280/mo
Rent Zestimate®
Refinance and save
$5,701/mo
Est. payment
Refinancing to a lower rate could help reduce your monthly payments and save thousands over the life of the loan.
$5,701/mo
Est. payment
Explore your selling options
Work with a Zillow partner agent
Leverage their expertise and Zillow's premium Showcase listings to get your home seen by more buyers.
Get startedList with your own agent
Get your home in front of millions of buyers by listing it on Zillow.
Learn how to do itSell it yourself
Take full control of how buyers see your home on Zillow by listing For Sale by Owner (FSBO).
List your homeWhat's special
Zillow last checked:
Listing updated:
Listed by:
Linda Terry 888-621-2110,
Tranzon Key Auctions
Bought with:
Laura Martin, 0225163721
Shaheen Ruth Martin & Fonville
Source: CVRMLS,MLS#: 2400975 Originating MLS: Central Virginia Regional MLS
Originating MLS: Central Virginia Regional MLSFacts & features
Interior
Bedrooms & bathrooms
- Bedrooms: 3
- Bathrooms: 3
- Full bathrooms: 3
Other
- Description: Tub & Shower
- Level: Second
Other
- Description: Shower
- Level: First
Heating
- Geothermal, Heat Pump, Natural Gas
Cooling
- Central Air, Geothermal
Appliances
- Included: Dryer, Washer/Dryer Stacked, Dishwasher, Gas Cooking, Oven, Refrigerator, Range Hood, Stove, Tankless Water Heater, Washer
- Laundry: Washer Hookup, Dryer Hookup, Stacked
Features
- Bookcases, Built-in Features, Bay Window, Separate/Formal Dining Room, Fireplace, Granite Counters, Kitchen Island, Bath in Primary Bedroom, Recessed Lighting, Skylights, Track Lighting, Walk-In Closet(s)
- Flooring: Ceramic Tile, Wood
- Windows: Leaded Glass, Skylight(s)
- Basement: Crawl Space,Sump Pump
- Attic: Pull Down Stairs
- Number of fireplaces: 2
- Fireplace features: Gas
Interior area
- Total interior livable area: 2,388 sqft
- Finished area above ground: 2,388
Property
Parking
- Parking features: Driveway, Unpaved
- Has uncovered spaces: Yes
Features
- Levels: Two
- Stories: 2
- Patio & porch: Porch
- Exterior features: Dock, Out Building(s), Porch, Storage, Shed, Unpaved Driveway
- Pool features: None
- On waterfront: Yes
- Waterfront features: Navigable Water, River Front, River Access, Water Access, Waterfront
- Body of water: Carters Creek
- Frontage length: 40.0000,40.0000
Lot
- Size: 1.07 Acres
- Features: Irregular Lot, Sloped, Waterfront
- Topography: Sloping
Details
- Additional structures: Shed(s), Guest House, Outbuilding
- Parcel number: 33268
- Zoning description: R1
- Other equipment: Generator
Construction
Type & style
- Home type: SingleFamily
- Architectural style: Two Story
- Property subtype: Single Family Residence
Materials
- Clapboard, Frame, Mixed
Condition
- Resale
- New construction: No
- Year built: 1890
Utilities & green energy
- Electric: Generator Hookup
- Sewer: Septic Tank
- Water: Public
Community & HOA
Community
- Features: Bulkhead
- Subdivision: Carters Creek
Location
- Region: Irvington
Financial & listing details
- Price per square foot: $408/sqft
- Tax assessed value: $406,300
- Annual tax amount: $2,681
- Date on market: 10/17/2025
- Ownership: Individuals
- Ownership type: Sole Proprietor
Price history
| Date | Event | Price |
|---|---|---|
| 6/14/2024 | Sold | $975,000-18.8%$408/sqft |
Source:  CVRMLS #2400975 Report a problem CVRMLS #2400975 Report a problem | ||
| 5/11/2024 | Pending sale | $1,200,000$503/sqft |
Source: CVRMLS #2400975 Report a problem | ||
| 3/16/2024 | Listed for sale | $1,200,000$503/sqft |
Source: CVRMLS #2400975 Report a problem | ||
| 2/20/2024 | Listing removed | -- |
Source: CVRMLS #2400975 Report a problem | ||
| 1/28/2024 | Price change | $1,200,000-20%$503/sqft |
Source: CVRMLS #2400975 Report a problem | ||
| 1/12/2024 | Listed for sale | $1,500,000$628/sqft |
Source: CVRMLS #2400975 Report a problem | ||
Public tax history
| Year | Property taxes | Tax assessment |
|---|---|---|
| 2025 | $2,960 | $538,100 |
| 2024 | $2,960 +15.6% | $538,100 +32.4% |
| 2023 | $2,560 | $406,300 |
| 2022 | $2,560 | $406,300 |
| 2021 | $2,560 | $406,300 |
| 2020 | $2,560 +1960.1% | $406,300 +63.5% |
| 2018 | $124 | $248,500 |
| 2017 | -- | $248,500 |
| 2016 | -- | $248,500 |
| 2015 | -- | $248,500 |
| 2014 | -- | -- |
| 2013 | -- | -- |
| 2012 | -- | -- |
| 2010 | -- | -- |
Find assessor info on the county website
Neighborhood: 22480
Nearby homes
- $1,473,6003 bd3 ba1.8k sqft76 Galley Hook Dr, Irvington, VA 22480Off Market
- $1,830,2004 bd5 ba3.2k sqft90 Railway Rd, Irvington, VA 22480Off Market
- $511,2002 bd2 ba1.9k sqft54 Railway Rd, Irvington, VA 22480Off Market
- $841,0002 bd3 ba2k sqft54 Galley Hook Dr, Irvington, VA 22480Off Market
- $316,2003 bd2 ba1.1k sqft62 Sailboat Cove Dr, Irvington, VA 22480Off Market
- $358,9002 bd2 ba1.1k sqft30 Sailboat Cove Dr, Irvington, VA 22480Off Market
- $1,795,0004 bd6 ba3.4k sqft77 Mad Calf Ln, Irvington, VA 22480Sold
- $365,2002 bd1 ba1.5k sqft63 Rappahannock Rd, Irvington, VA 22480Off Market
Nearby schools
GreatSchools rating
- 3/10Lancaster Elementary SchoolGrades: K-7Distance: 4.7 mi
- 3/10Lancaster High SchoolGrades: 8-12Distance: 7.9 mi
Schools provided by the listing agent
- Elementary: Lancaster
- Middle: Lancaster
- High: Lancaster
Source: CVRMLS. This data may not be complete. We recommend contacting the local school district to confirm school assignments for this home.


Get pre-qualified for a loan
At Zillow Home Loans, we can pre-qualify you in as little as 5 minutes with no impact to your credit score.An equal housing lender. NMLS #10287.
- Virginia
- Lancaster County
- Irvington
- 22480
- 26 Galley Hook Dr
Nearby cities
Nearby zip codes
Other Irvington Topics
