Skip main navigation
Sold for $240,000
  • $240,000

    26 Garland Ct, Carlisle, PA 17013

    2beds
    1,151sqft
    Townhouse
    Built in 1989
    3,920 Square Feet Lot
    $246,900 Zestimate®
    $209/sqft
    $1,611 Estimated rent

    Home value

    $246,900

    $227,000 - $267,000

    $1,611/mo

    Zestimate® history
    Loading
    Loading...

    Owner options

    List your home for rent

    $1,611/mo

    Rent Zestimate®

    Find your next renter with Zillow Rental Manager. Plus, with online applications, you can quickly screen prospective tenants – for free.

    Learn more

    $1,611/mo

    Rent Zestimate®

    Refinance and save

    $1,735/mo

    Est. payment

    Refinancing to a lower rate could help reduce your monthly payments and save thousands over the life of the loan.

    See today's rates

    $1,735/mo

    Est. payment

    Explore your selling options

    Work with a Zillow partner agent

    Leverage their expertise and Zillow's premium Showcase listings to get your home seen by more buyers.

    Get started

    List with your own agent

    Get your home in front of millions of buyers by listing it on Zillow.

    Learn how to do it

    Sell it yourself

    Take full control of how buyers see your home on Zillow by listing For Sale by Owner (FSBO).

    List your home

    What's special

    Attached one-car garageBright open living spaceFilled with natural lightSingle-level homeWalk-in closetSpacious primary suiteWell-maintained end unit
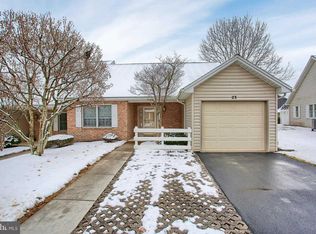
    Like a ray of sunshine, this well-maintained end unit in Stone Hedge is ready to welcome its next owner! This move-in-ready, single-level home is designed for comfort and convenience. The spacious primary suite features a walk-in closet and an attached full bath with a step-in shower. An additional bedroom and full bathroom complete this thoughtfully designed two-bedroom, two-bathroom home. The bright, open living space is filled with natural light, creating an inviting atmosphere. Additional highlights include a washer and dryer in the unit, an attached one-car garage, and a private patio with a privacy fence—perfect for relaxing or enjoying your morning coffee. This is a wonderful opportunity, make this home your own!

    Zillow last checked:

    Listing updated:

    Listed by:

    Kelly Shulenberger 717-713-4744,

    Berkshire Hathaway HomeServices Homesale Realty,

    Co-Listing Team: Kris Kelly Real Estate Team, Co-Listing Agent: Kristine Kelly 717-713-4320,

    Berkshire Hathaway HomeServices Homesale Realty

    Bought with:

    Kris Kelly, RS313973

    Berkshire Hathaway HomeServices Homesale Realty

    Source: Bright MLS,MLS#: PACB2039732MLS Logo

    Facts & features

    Interior

    Bedrooms & bathrooms
    • Bedrooms: 2
    • Bathrooms: 2
    • Full bathrooms: 2
    • Main level bathrooms: 2
    • Main level bedrooms: 2
    Rooms
    • Room types: Primary Bedroom, Bedroom 2, Primary Bathroom, Full Bath
    Primary bedroom
    • Description: X
    • Features: Attached Bathroom, Flooring - Carpet
    • Level: Main
    • Dimensions: 11.2x14.8
    Bedroom 2
    • Description: X
    • Features: Flooring - Carpet
    • Level: Main
    • Dimensions: 10.4x11.1
    Primary bathroom
    • Level: Main
    Other
    • Level: Main
    Heating
    • Heat Pump, Electric
    Cooling
    • Ceiling Fan(s), Central Air, Heat Pump, Electric
    Appliances
    • Included: Dishwasher, Refrigerator, Washer, Dryer, Oven/Range - Electric, Electric Water Heater
    Features
    • Doors: Storm Door(s)
    • Has basement: No
    • Has fireplace: No
    Interior area
    • Total structure area: 1,151
    • Total interior livable area: 1,151 sqft
    • Finished area above ground: 1,151
    • Finished area below ground: 0

    Property

    Parking
    • Total spaces: 1
    • Parking features: Garage Door Opener, Garage Faces Front, Off Street, Attached
    • Attached garage spaces: 1
    Accessibility
    • Accessibility features: None
    Features
    • Levels: One
    • Stories: 1
    • Patio & porch: Patio
    • Pool features: None
    Lot
    • Size: 3,920 Square Feet
    Details
    • Additional structures: Above Grade, Below Grade
    • Parcel number: 40230602155
    • Zoning: RESIDENTIAL
    • Special conditions: Standard

    Construction

    Type & style
    • Home type: Townhouse
    • Architectural style: Ranch/Rambler
    • Property subtype: Townhouse
    Materials
    • Brick, Vinyl Siding
    • Foundation: Slab
    Condition
    • New construction: No
    • Year built: 1989

    Utilities & green energy

    • Electric: 200+ Amp Service
    • Sewer: Public Sewer
    • Water: Public

    Community & HOA

    Community
    • Security: Smoke Detector(s)
    • Subdivision: Stonehedge
    HOA
    • Has HOA: Yes
    • HOA fee: $140 monthly
    • HOA name: STONEHEDGE
    Location
    • Region: Carlisle
    • Municipality: SOUTH MIDDLETON TWP

    Financial & listing details

    • Price per square foot: $209/sqft
    • Tax assessed value: $149,800
    • Annual tax amount: $2,331
    • Date on market: 4/4/2025
    • Listing agreement: Exclusive Right To Sell
    • Inclusions: Refrigerator, Washer And Dryer
    • Ownership: Fee Simple

    Price history

    DateEventPrice
    5/20/2025Sold$240,000$209/sqft
    Source: Bright MLS #PACB2039732 Report a problem
    4/10/2025Pending sale$240,000$209/sqft
    Source: Bright MLS #PACB2039732 Report a problem
    4/4/2025Listed for sale$240,000+65.5%$209/sqft
    Source: Bright MLS #PACB2039732 Report a problem
    4/3/2013Sold$145,000-3.3%$126/sqft
    Source: Public Record Report a problem
    8/21/2012Listed for sale$149,900$130/sqft
    Source: Prudential Homesale Services Group #10227516 Report a problem

    Public tax history

    YearProperty taxesTax assessment
    2025$2,551 +9.4%$149,800
    2024$2,331 +3.2%$149,800
    2023$2,259 +2.6%$149,800
    2022$2,201 +2.1%$149,800
    2021$2,156 +4.4%$149,800
    2020$2,064 +365.4%$149,800
    2019$444 -77.6%$149,800
    2018$1,979 $149,800
    2017-- $149,800
    2016-- $149,800
    2015-- $149,800
    2014-- $149,800
    2013-- $149,800
    2012-- $149,800
    2011-- $149,800 +23.7%
    2010-- $121,100
    2009-- $121,100
    2008-- $121,100
    2007-- $121,100
    2006-- $121,100
    2005-- $121,100 +0.2%
    2004-- $120,910
    2003$260 $120,910
    2000-- $120,910
    Find assessor info on the county website

    Neighborhood: 17013

    Nearby schools

    GreatSchools rating
    Schools provided by the listing agent
    • High: Boiling Springs
    • District: South Middleton

    Source: Bright MLS. This data may not be complete. We recommend contacting the local school district to confirm school assignments for this home.

    Get pre-qualified for a loan
    At Zillow Home Loans, we can pre-qualify you in as little as 5 minutes with no impact to your credit score.

    An equal housing lender. NMLS #10287.

    Sell for more on Zillow
    Get a Zillow Showcase℠ listing at no additional cost and you could sell for .
    $246,900
    2% more
    +$4,938
    With Zillow Showcase(estimated)
    $251,838