Skip main navigation
Off market
  • $1,164,300

    26 Garthwaite Ter, Maplewood, NJ 07040

    3beds
    1baths
    1,672sqft
    SingleFamily
    Built in 1928
    6,098 Square Feet Lot
    $1,164,300 Zestimate®
    $696/sqft
    $3,792 Estimated rent

    Home value

    $1,164,300

    $1.07M - $1.27M

    $3,792/mo

    Zestimate® history
    Loading
    Loading...

    Owner options

    List your home for rent

    $3,792/mo

    Rent Zestimate®

    Find your next renter with Zillow Rental Manager. Plus, with online applications, you can quickly screen prospective tenants – for free.

    Learn more

    $3,792/mo

    Rent Zestimate®

    Refinance and save

    $8,174/mo

    Est. payment

    Refinancing to a lower rate could help reduce your monthly payments and save thousands over the life of the loan.

    See today's rates

    $8,174/mo

    Est. payment

    Explore your selling options

    Work with a Zillow partner agent

    Leverage their expertise and Zillow's premium Showcase listings to get your home seen by more buyers.

    Get started

    List with your own agent

    Get your home in front of millions of buyers by listing it on Zillow.

    Learn how to do it

    Sell it yourself

    Take full control of how buyers see your home on Zillow by listing For Sale by Owner (FSBO).

    List your home

    What's special

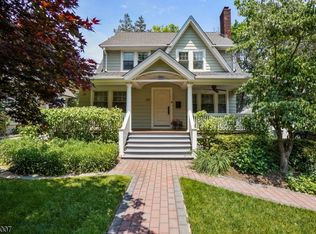
    Found on a quiet street, less than a half mile away from quaint Maplewood village, this classic Colonial home offers a peaceful setting with tall shade trees and manicured grounds along with the convenience of nearby shopping, restaurants, midtown direct trains, and excellent schools. The open portico entrance adds charm and greets you as you arrive at the home. Upon entering, there is a foyer entrance with a glass door which opens to the freshly painted formal living room. This pretty space features hardwood flooring, crown molding, and a cozy wood burning fireplace. French doors lead into the family room complete with lots of windows, crown molding, and built-in shelving. A second set of French doors lead to the formal dining room. Highlights of this elegant room include fresh neutral paint, handsome wainscoting, and a glass door entrance to the sun porch and adjoining deck with built-in seating. The sun porch is a perfect place for relaxation during spring and summer months. The deck provides additional entertaining space and opens to the back yard setting with a freshly sod lawn, plant beds, and a privacy fence. In the kitchen, terra cotta inspired floors offset white cabinetry, stainless steel appliances and a tile backsplash. The second level of the home has three bedrooms, a full bath, and access to the walk-up attic. All bedrooms have hardwood flooring and plenty of natural lighting. The lower level of the home features a finished recreation room with plush carpeting and a desk area which could be used for crafts or homework. Also on the lower level is a half bath, laundry area, and additional storage space. There is a two car detached garage plus expanded parking. This home has been lovingly cared for and is representative of the charm and character found in a classic home. If you or anyone you know may be interested in this home, please call Maggee at 973-879-9711

    This property is off market, which means it's not currently listed for sale or rent on Zillow. This may be different from what's available on other websites or public sources.
    Facts & features

    Interior

    Bedrooms & bathrooms
    • Bedrooms: 3
    • Bathrooms: 1.5
    Heating
    • Other, Gas
    Cooling
    • Other
    Appliances
    • Included: Dishwasher, Dryer, Range / Oven, Refrigerator, Washer
    Features
    • Flooring: Tile, Carpet, Hardwood
    • Basement: Partially finished
    • Has fireplace: Yes
    Interior area
    • Total interior livable area: 1,672 sqft

    Property

    Parking
    • Total spaces: 2
    Features
    • Exterior features: Other
    Lot
    • Size: 6,098 sqft
    Details
    • Parcel number: 110001400000300078

    Construction

    Type & style
    • Home type: SingleFamily
    Materials
    • Frame
    • Roof: Asphalt
    Condition
    • Year built: 1928

    Community & neighborhood

    Location
    • Region: Maplewood

    Price history

    DateEventPrice
    8/8/2014Sold$605,000+37.5%$362/sqft
    Source: GSMLS #3150366 Report a problem
    10/24/2003Sold$440,000+87.9%$263/sqft
    Source: Public Record Report a problem
    8/25/1994Sold$234,200$140/sqft
    Source: Public Record Report a problem

    Public tax history

    YearProperty taxesTax assessment
    2025$22,656 +3.8%$943,600
    2024$21,825 +7.6%$943,600 +64%
    2023$20,292 +3.1%$575,500
    2022$19,676 +2.9%$575,500
    2021$19,118 +3%$575,500
    2020$18,566 +35.5%$575,500
    2019$13,701 $575,500
    2018$13,701 -19.6%$575,500
    2017$17,032 +3.6%$575,500 +24.5%
    2016$16,441 +6.2%$462,200 +1.2%
    2015$15,481 +1.8%$456,700 +4%
    2014$15,200 +8.1%$439,300
    2013$14,057 +2.7%$439,300 -0.4%
    2012$13,690 -21.9%$441,200
    2011$17,523 +4.7%$441,200 +22.8%
    2010$16,743 +4%$359,300
    2009$16,100 +5.9%$359,300
    2008$15,198 +6.3%$359,300
    2007$14,300 $359,300
    2006-- $359,300
    2005-- $359,300
    2004$12,971 $359,300
    2003-- $359,300 -1.9%
    2002-- $366,400
    2001-- $366,400

    Find assessor info on the county website

    Neighborhood: 07040

    Nearby schools

    GreatSchools rating
    Get a cash offer in 3 minutes
    Find out how much your home could sell for in as little as 3 minutes with a no-obligation cash offer.
    Estimated market value
    $1,164,300
    Get a cash offer in 3 minutes
    Find out how much your home could sell for in as little as 3 minutes with a no-obligation cash offer.
    Estimated market value
    $1,164,300